Українська / Español / Русский

Julia Vakulenko - Broker -

TB8543271 TB8543271 TB8543271 TB8543271 TB8543271 TB8543271 TB8543271 TB8543271 TB8543271 TB8543271 TB8543271 TB8543271 TB8543271 TB8543271 TB8543271 TB8543271 TB8543271 TB8543271 TB8543271 TB8543271 TB8543271 TB8543271 TB8543271 TB8543271 TB8543271 TB8543271 TB8543271 TB8543271 TB8543271 TB8543271
Loading map ...
Loading map ...

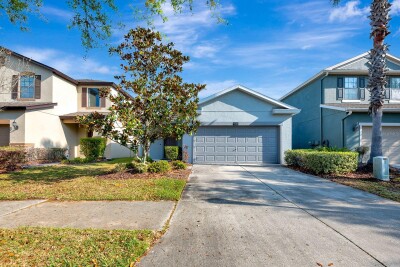
10358 SHADY PRESERVE DR, RIVERVIEW, 33578

  • $315,000
  • Price changed 09/27/2026 from $330,000, -4.55%
  • 3 Beds, 2 Baths , 1,540 Sq.Ft
  • County: Hillsborough
  • Subdivision: SOUTH CREEK


Property highlights

  • MLS#: TB8543271
  • 5,500.00 lot size Sq.Ft.
  • Year built: 2022
  • Parking spaces: 2
  • Pool: Community pool
  • Listed: 09/04/2026
  • Taxes: $8,143.40
  • Annual CDD fee (inc. in Taxes): $3,008.00
  • HOA fees (monthly): $19.83
  • Average Monthly Fees (not including CDD, if any): $19.83
  • Maintenance fee includes: Recreational Facilities
  • Virtual Tour

Property Overview

Virtually Staged. This adorable home is awaiting its next family! Set on a PREMIUM LOT this home presents an open living area, high ceilings and split plan - this is the one you have been looking for! Continuous tile flooring flows through the main living areas. The kitchen includes an island, granite counters and a huge pantry! The spacious primary bedroom will easily accommodate a king sized bed and is accented by a large walk-in closet and an en-suite featuring dual sinks. The backyard is fully fenced with NO REAR NEIGHBOR in a preserve setting allowing for privacy and great for those with pets. GAS dryer, stove and water heater help keep electric bills low.

Driving directions : US 301 SOUTH TO WEST ON SHADY PRESERVE DRIVE, HOME WILL BE ON RIGHT

Property Features

Rooms Dimension Description
Kitchen First level , Ceramic Tile , Pantry
Living Room First level , Ceramic Tile , Ceiling Fan(s)
Primary Bedroom First level , Carpet , En Suite Bathroom , Shower No Tub
Bedroom 1 First level , Carpet
Bedroom 2 First level , Carpet

Interior Features

  • Ceiling Fans(s)
  • High Ceilings
  • Kitchen/Family Room Combo
  • Open Floorplan
  • Stone Counters
  • Window Treatments

Appliances

  • Dishwasher
  • Disposal
  • Dryer
  • Gas Water Heater
  • Microwave
  • Range
  • Refrigerator
  • Washer

Heating

  • Central
  • Electric

Laundry features

  • Inside
  • Laundry Room

Air Conditioning

  • Central Air

Floor Covering

  • Carpet
  • Ceramic Tile

Utilities

  • BB/HS Internet Available
  • Cable Available
  • Electricity Connected
  • Natural Gas Available
  • Sewer Connected
  • Water Connected

Exterior features

  • Sidewalk

Pets restrictions

  • IT IS THE BUYER'S RESPONSIBILITY TO DETERMINE ANY/ALL PET RESTRICTIONS ON THIS PROPERTY

Association Amenities

  • Clubhouse
  • Fitness Center
  • Park
  • Playground
  • Pool
  • Trail(s)

Construction Materials

  • Block

Road Surface Type

  • Paved

Roof

  • Shingle

Foundation

  • Slab

Listing information courtesy of KELLER WILLIAMS REALTY- PALM HARBOR

All listing information is deemed reliable but not guaranteed and should be independently verified through personal inspection by appropriate professionals. Listings displayed on this website may be subject to prior sale or removal from sale; availability of any listing should always be independently verified.
Listing information is provided for consumer personal, non-commercial use, solely to identify potential properties for potential purchase; all other use is strictly prohibited and may violate relevant federal and state law.
Listing data comes from My Florida Regional MLS.