Українська / Español / Русский

Julia Vakulenko - Broker -

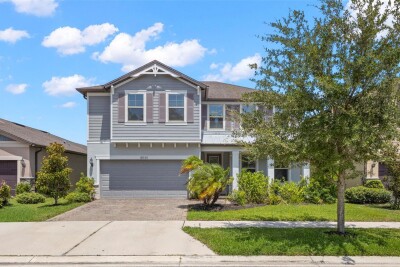
Welcome home to 18908 Willowmore Cedar Dr This home was built in 2019 This home is located in the gated community of Birchwood Preserve Mature professional landscaping Paver entrance Spacious foyer entry 3-way split bedroom layout Neutral colors throughout Open-concept living Large family room Wood-look ceramic tile floors throughout main living areas Triple sliding glass doors out to lanai 4 transom windows allow for tons of natural light Great space for entertaining Very tranquil colors throughout the home Large breakfast bar Open design around kitchen Beautiful quartz counters Kitchen and adjacent dining area Gourmet kitchen with Kitchen-Aid appliances Double-oven and large closet pantry Plenty of cabinet storage Views from kitchen into family room Dining area off kitchen Backyard views from dining area Primary suite at the back left corner of the home for maximum privacy Spacious primary suite Backyard views from the primary suite Primary suite with beautiful primary bath Upgraded primary bath Spa-like primary bath Oversized frameless shower Custom organizer in large walk-in-close in primary suite Back down foyer to front bedroom Beautiful bay windows in the front bedroom Front bedroom with spacious closet 1st floor second full bath with walk-in-shower & quartz counters 1st floor private home office/den/gym or easily converts to 4th bedroom if desired French doors into private home office space Upscale laundry room with washer/dryer included Utility sink in laundry room Upgraded stairway leads to 2nd floor bonus room Massive 2nd floor bonus room Home theater, large playroom, great overall flex space 500+sqft 2nd floor bonus room 3rd bedroom on 2nd floor 3rd bedroom on 2nd floor with large closet 3rd full bath on 2nd floor Oversized lanai with brick pavers Dual ceiling fans (note lanai TV does not work and is not warranted) More tropical landscaping in the backyard Great backyard landscaping Sunset views Birchwood Preserve entrance Gated community entrance Community Lake Community Pool (note - pool just completed renovations and may appear slightly different) Community Pool (note - pool just completed renovations and may appear slightly different) Community Pool (note - pool just completed renovations and may appear slightly different) Community playground Community playground Don't wait to make this beautiful property your new home today!
Loading map ...
Loading map ...

18908 WILLOWMORE CEDAR DR, LUTZ, 33558


Property highlights

  • MLS#: TB8543245
  • 5,875.00 lot size Sq.Ft.
  • Year built: 2019
  • Parking spaces: 3
  • Pool: Community pool
  • Listed: 08/31/2026
  • Taxes: $10,025.00
  • HOA fees (monthly): $200.00
  • Average Monthly Fees (not including CDD, if any): $200.00
  • Maintenance fee includes: Common Area Taxes, Pool, Management, Private Road and Recreational Facilities
  • Virtual Tour

Property Overview

Price Improvement AND Seller will pay 3 points to permanently lower the Buyer’s interest rate with their lender w/an acceptable offer! **Take a VIRTUAL VIDEO TOUR of this home now at 18908WillowmoreCedar. com** Welcome home to this gorgeous 2019 residence in the highly sought-after gated community of Birchwood Preserve in beautiful Lutz, FL. Located along a quiet street, this home is zoned for Hillsborough County’s premier trifecta of A-rated schools: McKitrick, Martinez, and Steinbrenner. Offering nearly 2,800 square feet of immaculate living space, the thoughtfully designed three-way split floor plan features three bedrooms, a dedicated office, a massive bonus room, three full baths, and a three-car tandem garage. Exceptional curb appeal greets you with a brick-paver driveway, professional landscaping, and exterior accent lighting. Step through the custom glass front door into a spacious foyer with soaring ceilings and wood-look ceramic tile floors that flow throughout the main living spaces. Just off the foyer, the first bedroom features a large bay window that floods the space with natural light, located right next to a full bath with quartz counters and a walk-in shower. Further down, elegant French doors lead to a private home office that can easily be converted into a fourth bedroom if desired. The home then opens up into a spectacular kitchen, family, and dining room combination. The gourmet kitchen is a chef's dream, boasting premium quartz countertops, upgraded 42-inch cabinets, a massive island with a breakfast bar, pendant lighting, a tiled backsplash, and a complete suite of stainless-steel KitchenAid appliances. The spacious family room features crisp paint colors, 4 transom windows allowing tons of natural light and triple glass sliders that lead out to the brick paver lanai. Off the kitchen, the formal dining room offers peaceful backyard views. The luxurious primary suite is tucked away along the back of the home for ultimate privacy. This retreat features a spacious bedroom and an upscale bath with dual sinks, quartz counters, an oversized frameless glass shower, and a large walk-in closet with custom storage organizers. Head upstairs to discover an incredible 500-plus square foot bonus room, perfect for a game room or home theater, along with the third bedroom and a third full bath. Outside, the extended paver lanai with ceiling fans is perfect for outdoor living, overlooking a fully fenced backyard filled with tropical landscaping. Additional high-value upgrades include a large laundry room with custom cabinets, a mudroom touchdown space off the garage, an advanced water treatment system, an HVAC system with air purification, energy-efficient hybrid water heater and built-in garage shelving. Residents of Birchwood Preserve enjoy a resort-style community pool and playground with low HOA dues, no CDD fees, and effortless access to Dale Mabry Highway, the Veterans Expressway, and prime local shopping and dining.

Driving directions : From Veterans Expressway, head East on Lutz Lake Fern Rd to N Dale Mabry. Turn Right on Dale Mabry (heading south) and then right on Geraci Rd (just after the 7-11). Take Geraci to Birchwood Groves Dr and turn right. Enter gate code and turn right on 1st street (Willowmore Cedar Dr) and home will be immediately on your left. NOTE - the community pool & playground is located across Geraci Rd in the southern section of Birchwood Preserve.

Property Features

Rooms Dimension Description
Foyer 17x8 First level , Ceramic Tile
Den 12x11 First level , Ceramic Tile
Kitchen 19x9 First level , Ceramic Tile , Breakfast Bar , Closet Pantry , Kitchen Island , Stone Counters
Living Room 22x19 First level , Ceramic Tile
Primary Bedroom 16x14 First level , Carpet , En Suite Bathroom
Primary Bathroom 13x11 First level , Ceramic Tile , Double Vanity , Exhaust Fan , Shower No Tub , Tall Countertops , Water Closet/Priv Toilet
Bedroom 2 13x9 First level , Carpet
Bathroom 2 8x6 First level , Ceramic Tile , Exhaust Fan , Shower No Tub
Bedroom 3 12x14 Second level , Carpet
Bathroom 3 8x5 Second level , Ceramic Tile , Exhaust Fan , Shower No Tub , Single Vanity , Stone Counters , Tall Countertops
Bonus Room 26x18 Second level , Carpet
Utility Room 10x6 First level , Ceramic Tile , Single Vanity , Stone Counters
Balcony/Porch/Lanai 25x21 First level , Brick/Stone , Ceiling Fan(s)
Dining Room 12x11 First level , Ceramic Tile

Interior Features

  • Ceiling Fans(s)
  • Eat-in Kitchen
  • High Ceilings
  • Kitchen/Family Room Combo
  • Open Floorplan
  • Primary Bedroom Main Floor
  • Solid Wood Cabinets
  • Split Bedroom
  • Stone Counters
  • Thermostat
  • Walk-In Closet(s)

Appliances

  • Built-In Oven
  • Convection Oven
  • Cooktop
  • Dishwasher
  • Disposal
  • Dryer
  • Electric Water Heater
  • Microwave
  • Range Hood
  • Refrigerator
  • Washer
  • Water Softener

Heating

  • Central
  • Electric

Laundry features

  • Inside
  • Laundry Room

Air Conditioning

  • Central Air

Floor Covering

  • Brick
  • Carpet
  • Ceramic Tile

Utilities

  • BB/HS Internet Available
  • Cable Connected
  • Electricity Connected
  • Fiber Optics
  • Public
  • Sewer Connected
  • Sprinkler Meter
  • Underground Utilities
  • Water Connected

Exterior features

  • Hurricane Shutters
  • Lighting
  • Rain Gutters
  • Sidewalk
  • Sprinkler Metered

Parking features

  • Driveway
  • Garage Door Opener
  • Ground Level
  • Off Street
  • Oversized
  • Tandem

Patio and porch features

  • Enclosed
  • Front Porch
  • Rear Porch
  • Screened

Pets restrictions

  • Refer to HOA documents for additional pet restrictions

Architectural Style

  • Florida
  • Traditional

Community Features

  • Community Mailbox
  • Deed Restrictions
  • Gated Community - No Guard
  • Playground
  • Pool
  • Sidewalks
  • Street Lights

Association Amenities

  • Gated
  • Playground
  • Pool
  • Recreation Facilities

Security Features

  • Gated Community
  • Smoke Detector(s)

Construction Materials

  • Block
  • Stucco

Road Surface Type

  • Paved

Property Condition

  • Completed

Roof

  • Shingle

Foundation

  • Slab

Vegetation

  • Trees/Landscaped

Lot Features

  • In County
  • Landscaped
  • Level
  • Sidewalk
  • Paved
  • Private

School Information


Listing information courtesy of COLDWELL BANKER REALTY

All listing information is deemed reliable but not guaranteed and should be independently verified through personal inspection by appropriate professionals. Listings displayed on this website may be subject to prior sale or removal from sale; availability of any listing should always be independently verified.
Listing information is provided for consumer personal, non-commercial use, solely to identify potential properties for potential purchase; all other use is strictly prohibited and may violate relevant federal and state law.
Listing data comes from My Florida Regional MLS.