Українська / Español / Русский

Julia Vakulenko - Broker -

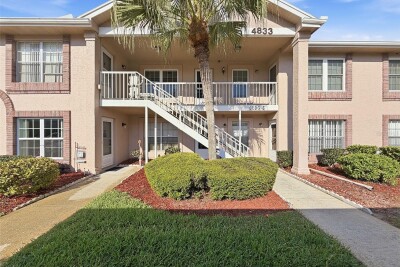
Front of building 1 assigned carport space Pond views! TB8542875 TB8542875 TB8542875 TB8542875 TB8542875 TB8542875 TB8542875 TB8542875 TB8542875 TB8542875 TB8542875 TB8542875 TB8542875 TB8542875 TB8542875 TB8542875 Primary bedroom Primary bedroom Primary bedroom Primary bathroom Primary bedroom Primary bedroom Secondary bedroom TB8542875 TB8542875 TB8542875 Balcony with pond views Balcony with pond views Balcony Balcony with storage closet Foyer Foyer Front door of unit 25 TB8542875 TB8542875 TB8542875 TB8542875 TB8542875 TB8542875 TB8542875 TB8542875 TB8542875 TB8542875 TB8542875 TB8542875 TB8542875 TB8542875 TB8542875 TB8542875 TB8542875 TB8542875 TB8542875 TB8542875 TB8542875 TB8542875 TB8542875 TB8542875 TB8542875 TB8542875 TB8542875 TB8542875 TB8542875 TB8542875 TB8542875 TB8542875 TB8542875 TB8542875 TB8542875 TB8542875 TB8542875 TB8542875
Loading map ...
Loading map ...

4925 MYRTLE OAK DR #25, NEW PORT RICHEY, 34653


Property highlights

  • MLS#: TB8542875
  • 958.00 lot size Sq.Ft.
  • Year built: 1985
  • Floor: 2
  • Carport spaces: 1
  • Pool: Community pool
  • Listed: 08/31/2026
  • Taxes: $2,759.20
  • HOA fees (monthly): $304.00
  • Average Monthly Fees (not including CDD, if any): $304.00
  • Maintenance fee includes: Pool, Escrow Reserves Fund, Maintenance Structure, Maintenance Grounds, Management, Sewer, Trash and Water
  • Building Name: BLDG 3
  • Virtual Tour

Property Overview

This beautiful 2nd floor condo with pond views located in a 55+ community has been nicely remodeled and has 2 bedrooms, 1.5 bathrooms, & 1 assigned carport parking space. This block construction condo features an open floor plan with lots of windows and natural light, a covered & screened balcony with a large storage closet overlooking the shared green space & pond, and lots of storage space. Some of the many updates include: updated bathrooms, new plantation shutters, updated Water Heater 2024, updated AC in 2022, and more. The kitchen has stainless steel appliances, a closet pantry, & a breakfast bar that overlooks the spacious living area that has sliding glass doors leading to the large screened balcony. There is a stackable washer/dryer behind the barn door in the kitchen. The living area has a vaulted ceiling and built-in shelving next to the breakfast bar. The large primary suite has views of the pond and wooded area. The attached bath has a large vanity with storage and a walk-in shower. The secondary bedroom is spacious and there is half bath with a linen closet for additional storage. Enjoy a cup of coffee or your favorite beverage on your covered & screened balcony that overlooks the pond and shared green space! Located in a Gated Community with a heated community pool, hot tub, sundeck, tennis, pickleball, shuffleboard, bocce ball, community center with card & poker tables, pool tables, dartboard, social activities such as yoga, bingo, trivia nights, and so much more! HOA fee includes: water, sewer, trash, exterior building maintenance, landscaping/grounds maintenance, roof, on-site property management, and more. Convenient to several restaurants, grocery stores, banks, beaches, golf courses, parks, gyms, medical facilities, & so much more!

Driving directions : From SR 54, go north on Rowan, left Trouble Creek, right Vorhees, left Cecilia, left into Sunnybrook Condos on Sunnybrook Dr (gated), then immediate right on Myrtle Oak to building on the right (4925 Myrtle Oak Dr). Park in carport #30.

Property Features

Rooms Dimension Description
Living Room 16x13 First level , Laminate , Built-In Shelving , Ceiling Fan(s)
Kitchen 9x9 First level , Laminate , Breakfast Bar , Closet Pantry
Primary Bedroom 13x11 First level , Laminate,Vinyl , Ceiling Fan(s) , En Suite Bathroom , Shower No Tub
Bedroom 2 11x10 First level , Laminate , Ceiling Fan(s)

Interior Features

  • Ceiling Fans(s)
  • High Ceilings
  • Kitchen/Family Room Combo
  • Open Floorplan
  • Primary Bedroom Main Floor
  • Split Bedroom
  • Thermostat
  • Vaulted Ceiling(s)
  • Window Treatments

Appliances

  • Disposal
  • Dryer
  • Electric Water Heater
  • Microwave
  • Range
  • Refrigerator
  • Washer

Heating

  • Central
  • Electric

Laundry features

  • In Kitchen
  • Laundry Closet

Air Conditioning

  • Central Air

Floor Covering

  • Laminate
  • Vinyl

Utilities

  • Cable Connected
  • Electricity Connected
  • Sewer Connected
  • Water Connected

Exterior features

  • Balcony
  • Sidewalk
  • Storage

Parking features

  • Assigned

View

  • Water

Patio and porch features

  • Covered
  • Screened

Pets restrictions

  • Photo of pet required for HOA. Please verify and confirm all info and restrictions with HOA management
  • 1 pet(s) allowed
  • Small (16-35 Lbs.)

Community Features

  • Buyer Approval Required
  • Clubhouse
  • Community Mailbox
  • Deed Restrictions
  • Gated Community - No Guard
  • Pool
  • Sidewalks
  • Tennis Court(s)

Association Amenities

  • Clubhouse
  • Gated
  • Pickleball Court(s)
  • Pool
  • Shuffleboard Court
  • Spa/Hot Tub
  • Tennis Court(s)

Security Features

  • Gated Community
  • Smoke Detector(s)

Construction Materials

  • Block
  • Stucco

Road Surface Type

  • Paved

Property Condition

  • Completed

Roof

  • Shingle

Foundation

  • Slab

School Information


Listing information courtesy of REAL ESTATE FIRM OF FLORIDA, LLC

All listing information is deemed reliable but not guaranteed and should be independently verified through personal inspection by appropriate professionals. Listings displayed on this website may be subject to prior sale or removal from sale; availability of any listing should always be independently verified.
Listing information is provided for consumer personal, non-commercial use, solely to identify potential properties for potential purchase; all other use is strictly prohibited and may violate relevant federal and state law.
Listing data comes from My Florida Regional MLS.