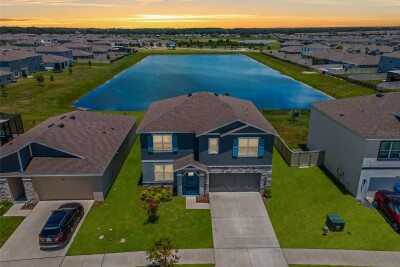
9728 CRESCENT RAY DR
5, 3, 2,605ft²
MLS#: TB8522710


Under Construction. Pulte Homes is now selling in Vida’s Way, in a sought-after Wesley Chapel, FL, location. Enjoy pristine land that provides miles of walking trails, a dog park, and a community garden. A clubhouse with fitness, rec, and social spaces sits alongside a resort-style pool, playground, event lawn, fire-pit and pickleball courts for all.
The consumer-inspired Whitmore floor plan, with an open-concept home design, has all the upgraded finishes you've been looking for. The designer kitchen showcases a large kitchen pantry, spacious center island, a large, single-bowl sink, modern white cabinets, 3cm quartz countertops with a 3"x6" herringbone tiled backsplash, and Whirlpool stainless steel appliances including a microwave, range, refrigerator and dishwasher.
The bathrooms have matching cabinets and quartz countertops and comfort height commodes. Plus, the Owner’s bath features a walk-in shower with heavy glass door, linen closet, private commode, and dual sinks. There is 6”x24” tile flooring in the main living area, baths, and laundry room and plush, stain resistant carpet in the bedrooms.
This home also features a 1st floor guest bedroom and full bath, a convenient 2nd laundry room with Whirlpool washer and dryer, an Owner’s suite with 2 walk-in closets, an extended covered lanai, and a 2-car garage with speckled epoxy flooring.
Additional features and upgrades include LED downlights and floor outlet in the gathering room, pendant pre-wiring in the kitchen, TV prep in the gathering room, iron balusters with oak handrail and a Smart Home technology package with a video doorbell.
Enjoy peace of mind with Pulte’s transferable, 10-year Limited Structural Warranty that covers materials and workmanship in the 1st year, workability of plumbing, electrical, HVAC, and other mechanical systems through the 2nd year, various types of water infiltration and internal leaks through the 5th year, and the structural integrity of the home through the 10th year. Plus, we’re currently offering limited-time incentives and below-market rates!
Driving directions : Get on I-75 and Head North Follow I-75 North to Overpass Rd and Take the Exit Continue on Overpass Rd. Turn Right on Watergrass Pkwy
| Rooms | Dimension | Description |
|---|---|---|
| Kitchen | 17x9.2 | First level , Tile , Walk-In Pantry |
| Dinette | 13.1x9.4 | First level , Tile |
| Living Room | 14.3x14.1 | First level , Tile |
| Primary Bedroom | 15x14 | Second level , Carpet , En Suite Bathroom |
| Bedroom 2 | 11.4x11 | First level , Tile |
| Bedroom 3 | 11x11.4 | Second level , Carpet , En Suite Bathroom |
| Bedroom 4 | 10.8x13.1 | Second level , Carpet |
| Bedroom 5 | 10.4x13.1 | Second level , Carpet |
| Loft | 18x13 | Second level , Carpet |
| Balcony/Porch/Lanai | 14.4x16.4 | First level , Concrete |
5, 3, 2,605ft²
MLS#: TB8522710
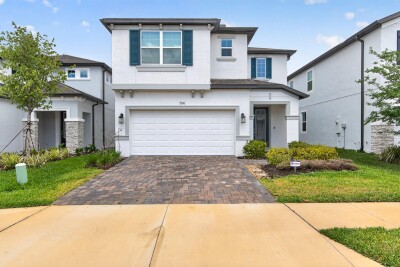
4, 3, 2,717ft²
MLS#: TB8509260

5, 3, 3,288ft²
MLS#: TB8489719
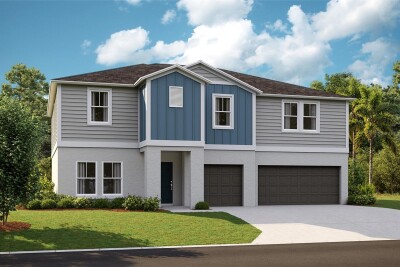
5, 3, 3,288ft²
MLS#: TB8491953