Українська / Español / Русский

Julia Vakulenko - Broker -

Water view from unit TB8542424 Main entrance Main lobby 6th floor lobby Living room Living room and bonus room Primary bedroom Dining and living room Kitchen Dock and fishing pier TB8542424 Fish cleaning station Outdoor shower Tiki hut
Loading map ...
Loading map ...

5200 BRITTANY DR S #609, ST PETERSBURG, 33715


Property highlights

  • MLS#: TB8542424
  • Year built: 1970
  • Floor: 6
  • Carport spaces: 1
  • Pool: Community pool
  • Waterfront: (1 ft)
  • Listed: 08/26/2026
  • Condo maintenance: $1,022.00 Monthly
  • Average Monthly Fees (not including CDD, if any): $1,022.00
  • Maintenance fee includes: Common Area Taxes, Pool, Maintenance Structure, Maintenance Grounds, Maintenance, Pest Control, Sewer, Trash and Water
  • Building Name: ESSEX / BLDG 4
  • Virtual Tour

Property Overview

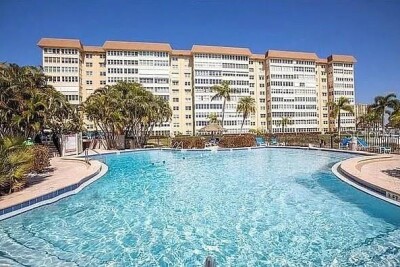
Must see this very spacious waterfront 2 bedroom, 2 and a half bath corner unit in the Point Brittany community. You will enjoy nearly 2,000 square feet of living space nestled on the south-west facing corner of the 6th floor with panoramic views of Tampa Bay and the Sunshine Skyway bridge from your kitchen, dining room, living room, bonus room and primary bedroom. While the unit needs updating, the beautiful hardwood flooring throughout the living, dining, bedrooms and bonus room are a great addition. AC has was updated in 2024 and there are two spacious storage units that come along with the unit. The community property includes a gorgeous pool situated right on the water with plenty of lounge chairs, a pergola, several tiki huts and bar-b-que grills. Walk steps to a very large dock with fishing pier and fish cleaning stations as well as many sidewalks around the complex to enjoy strolls around the waterfront. Point Brittany is located just minutes to I-275 and easy access to world-famous Pass-A-Grill and St. Pete beaches, downtown St. Pete, Tampa International Airport and south to Bradenton and Sarasota. Milestone Inspections and SIRS complete.

Driving directions : From I-275, exit onto the Pinellas Bayway exit, continue to address. Left into Point Brittany towards building 4/Essex Building.

Property Features

Rooms Dimension Description
Kitchen 14.75x11 First level , Tile , Ceiling Fan(s)
Living Room 13.66x23.5 First level , Wood
Primary Bedroom 14.33x17 First level , Wood , Ceiling Fan(s) , En Suite Bathroom

Interior Features

  • Ceiling Fans(s)
  • Eat-in Kitchen
  • Primary Bedroom Main Floor
  • Split Bedroom
  • Walk-In Closet(s)
  • Window Treatments

Appliances

  • Dishwasher
  • Disposal
  • Electric Water Heater
  • Microwave
  • Range
  • Range Hood
  • Refrigerator

Heating

  • Central

Laundry features

  • Same Floor As Condo Unit

Air Conditioning

  • Central Air

Floor Covering

  • Carpet
  • Tile
  • Wood

Utilities

  • BB/HS Internet Available
  • Cable Connected
  • Electricity Connected
  • Sewer Connected
  • Water Connected

Exterior features

  • Hurricane Shutters
  • Lighting
  • Outdoor Grill
  • Outdoor Shower
  • Sidewalk

Parking features

  • Assigned
  • Covered
  • Guest

View

  • Water

Community Features

  • Buyer Approval Required
  • Fitness Center
  • Pool
  • Sidewalks

Association Amenities

  • Elevators
  • Fitness Center
  • Maintenance
  • Pool

Construction Materials

  • Concrete

Water access details

  • Bay/Harbor
  • Intracoastal Waterway
  • Fishing Pier
  • No Wake Zone
  • Seawall - Concrete

Road Surface Type

  • Paved

Roof

  • Membrane

Foundation

  • Slab

Lot Features

  • Sidewalk

Listing information courtesy of CONCIERGE REALTY ASSOCIATES

All listing information is deemed reliable but not guaranteed and should be independently verified through personal inspection by appropriate professionals. Listings displayed on this website may be subject to prior sale or removal from sale; availability of any listing should always be independently verified.
Listing information is provided for consumer personal, non-commercial use, solely to identify potential properties for potential purchase; all other use is strictly prohibited and may violate relevant federal and state law.
Listing data comes from My Florida Regional MLS.