
14743 CANOPY DR
Tampa / Highland Park Community
3, 3, 2,444ft²
MLS#: TB8540803


$10,000 SELLER INCENTIVE! Seller is offering up to $10,000 toward buyer’s closing costs, interest rate buydown, prepaid HOA fees, or other lender-approved costs with an acceptable offer.
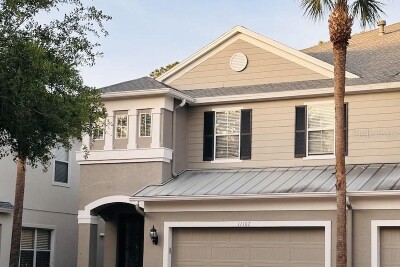
NEW ROOF (2022) AND NEW A/C (2026)! Discover the perfect combination of space, privacy, and low-maintenance living at 11201 Green Park Circle, a beautifully appointed detached residence with peaceful pond and conservation views in Tampa’s highly desirable Highland Park community. Offering 3 bedrooms, a private office/den, 2.5 baths, and 2,694 square feet of thoughtfully designed living space, this exceptional home provides the flexibility and comfort to fit a variety of lifestyles.
From the moment you step inside, soaring ceilings, abundant natural light, and an inviting floor plan create a wonderful sense of space. Luxury vinyl flooring flows through the main living areas, while large windows showcase the peaceful natural setting beyond.
At the heart of the home, the spacious kitchen features solid wood cabinetry, granite countertops, stainless steel appliances, generous workspace, and a charming breakfast nook overlooking the tranquil pond and conservation area. The kitchen opens seamlessly to the family room, creating an ideal gathering space for both everyday living and entertaining. Step outside to the screened lanai, where serene water and conservation views provide a beautiful backdrop for morning coffee, evening tea, or simply unwinding at the end of the day.
The flexible first-floor office/den offers endless possibilities and can easily serve as a home office, library, sitting or reading room, or quiet retreat. Upstairs, the expansive bonus room provides even more versatility with plenty of space for a media room, playroom, second living area, fitness space, or guest retreat.
The oversized primary suite is a relaxing escape with a spacious walk-in closet and en-suite bath featuring dual vanities, a soaking tub, and separate shower. Two additional bedrooms provide plenty of room for family and guests.
With a new A/C in 2026 and roof replaced in 2022, this move-in-ready and meticulously maintained home combines comfort, space, privacy, and low-maintenance living.
Highland Park residents enjoy exceptional community amenities, including a resort-style pool with beach entry and lap lanes, clubhouse, fitness center, parks, playgrounds, and scenic walking trails. Residents also enjoy access to Lake Galt, offering the opportunity to canoe, kayak, fish, or simply enjoy the peaceful waterfront setting. Conveniently located near shopping, dining, and major roadways, this exceptional location also provides easy access to Tampa International Airport, downtown Tampa, award-winning white-sand beaches, numerous world-class golf courses, healthcare facilities, dog parks, equestrian centers, gyms and fitness centers, miles of bike trails, coffee shops, and all of the incredible experiences and amenities the Tampa Bay area has to offer.
Come experience the peaceful views, flexible living spaces, and maintenance-free lifestyle that make 11201 Green Park Circle such a special place to call home.
Driving directions : Travel North on Race Track Road to South Mobley. Right onto South Mobley. Immediate Right to the Community Entrance/Gate. Home is the 2nd driveway on the Right.
| Rooms | Dimension | Description |
|---|---|---|
| Kitchen | 10x14 | First level |
| Dining Room | 11x14 | First level |
| Living Room | 18x23 | First level |
| Den | 12x14 | First level |
| Primary Bedroom | 16x20 | Second level |
| Bedroom 2 | 11x12 | Second level |
| Bedroom 3 | 10x12 | Second level |
| Bonus Room | 16x16 | Second level |
| Laundry | 6x10 | Second level |
Tampa / Highland Park Community
3, 3, 2,444ft²
MLS#: TB8540803
Tampa / Highland Park Community
4, 3, 2,863ft²
MLS#: TB8501538

5, 2, 2,342ft²
MLS#: TB8544950

Tampa / Highland Park Community
3, 2, 2,344ft²
MLS#: TB8552890