Українська / Español / Русский

Julia Vakulenko - Broker -

TB8541639 TB8541639 TB8541639 TB8541639 TB8541639 TB8541639 TB8541639 TB8541639 TB8541639 TB8541639 TB8541639 TB8541639 TB8541639 TB8541639 TB8541639 TB8541639 TB8541639 TB8541639 TB8541639 TB8541639 TB8541639 TB8541639 TB8541639 TB8541639 TB8541639 TB8541639 TB8541639 TB8541639 TB8541639 TB8541639 TB8541639 TB8541639 TB8541639 TB8541639 TB8541639 TB8541639 TB8541639 TB8541639 TB8541639 TB8541639 TB8541639 TB8541639 TB8541639 TB8541639 TB8541639 TB8541639 TB8541639 TB8541639 TB8541639 TB8541639 TB8541639 TB8541639 TB8541639 TB8541639 TB8541639 TB8541639 TB8541639 TB8541639 TB8541639 TB8541639 TB8541639 TB8541639 TB8541639 TB8541639 TB8541639 TB8541639 TB8541639
Loading map ...
Loading map ...

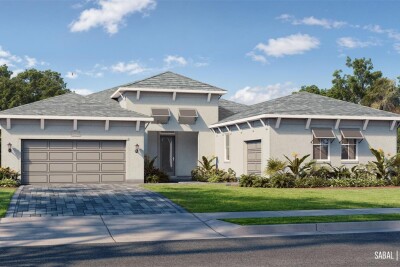
12754 SERONERA VALLEY CT, SPRING HILL, 34610

  • $888,000
  • Price changed 09/29/2026 from $898,000, -1.11%
  • 5 Beds, 4 Baths (and 1 half-baths) , 3,983 Sq.Ft
  • County: Pasco
  • Subdivision: SERENGETI UNIT 01


Property highlights

  • MLS#: TB8541639
  • 17,358.00 lot size Sq.Ft.
  • Year built: 2015
  • Parking spaces: 3
  • Listed: 08/28/2026
  • Taxes: $7,800.00
  • HOA fees (monthly): $191.67
  • Average Monthly Fees (not including CDD, if any): $191.67
  • Maintenance fee includes: Internet and Maintenance Grounds
  • Virtual Tour

Property Overview

This stunning home comes with an expansive, nearly half acre lot that provides privacy and solitude which are increasingly rare to find with new construction! All your expensive upgrades come with the home; it is ready for you to simply move into the ready-made comforts. Timeless beauty meets effortless Florida living in this exceptional residence located in the peaceful Quail Ridge community. Nearly 4,000 square feet of beautifully appointed living space is designed to make a statement while remaining warm and inviting. From the moment you enter, the scale and architectural presence are unmistakable. Primary suites on BOTH the main and upper levels bring great options for generational living. The 10-foot ceilings and 8-foot interior doors create an elevated sense of proportion throughout the home; while the sweeping 21-foot ceiling in the living room creates a dramatic focal point and sense of openness. The expansive floor plan provides generous spaces for both everyday living and elegant entertaining, with multiple gathering areas and an abundance of room for family and guests. The 5 bedrooms and 4.5 baths allow privacy for homeowners and guests alike. The home office adjacent to the foyer provides a quiet work space for your job or business. Whether hosting an elegant gathering, enjoying quiet evenings at home, or simply appreciating the generous proportions and thoughtful design, this home offers a lifestyle that is both refined and remarkably comfortable. The .40 acre lot brings additional peace and serenity, stately palm trees, strolling deer, wild turkeys, and a beautiful array of native Florida wildlife. The community has upscale landscaping, a wetland conservation area right behind the home, and natural wooden bridges. This serene community is located approximately 20 minutes north of Tampa and within minutes of the Suncoast Parkway and the Veterans Expressway, making your commute easy from any direction. Every element of this home contributes to an atmosphere of comfort, scale, and understated luxury.

Driving directions : As you drive down Serengeti house will be on the right.

Property Features

Rooms Dimension Description
Primary Bedroom First level
Bedroom 2 Second level
Bedroom 3 Second level
Bedroom 4 Second level
Primary Bedroom Second level
Bathroom 1 First level
Bathroom 2 First level
Bathroom 3 Second level
Bathroom 4 Second level
Kitchen First level
Living Room First level
Loft Second level

Interior Features

  • Crown Molding
  • Eat-in Kitchen
  • High Ceilings
  • In Wall Pest System
  • Split Bedroom
  • Stone Counters
  • Tray Ceiling(s)
  • Walk-In Closet(s)

Appliances

  • Built-In Oven
  • Cooktop
  • Dishwasher
  • Disposal
  • Electric Water Heater
  • Exhaust Fan
  • Range

Heating

  • Heat Pump

Laundry features

  • Inside

Air Conditioning

  • Central Air

Floor Covering

  • Carpet
  • Ceramic Tile
  • Wood

Utilities

  • BB/HS Internet Available
  • Cable Available
  • Electricity Connected
  • Public
  • Underground Utilities

Exterior features

  • Sprinkler Metered

Pool features

  • Screen Enclosure

Patio and porch features

  • Covered
  • Deck
  • Patio
  • Porch

Architectural Style

  • Mediterranean

Community Features

  • Deed Restrictions
  • Street Lights

Association Amenities

  • Gated

Security Features

  • Gated Community
  • Security System Owned
  • Smoke Detector(s)

Construction Materials

  • Block
  • Stone
  • Stucco

Road Surface Type

  • Paved

Property Condition

  • Completed

Roof

  • Shingle

Foundation

  • Slab

Vegetation

  • Mature Landscaping
  • Oak Trees
  • Trees/Landscaped

Lot Features

  • Conservation Area
  • In County
  • Oversized Lot
  • Paved
  • Private

School Information


Listing information courtesy of FORGE REALTY LLC

All listing information is deemed reliable but not guaranteed and should be independently verified through personal inspection by appropriate professionals. Listings displayed on this website may be subject to prior sale or removal from sale; availability of any listing should always be independently verified.
Listing information is provided for consumer personal, non-commercial use, solely to identify potential properties for potential purchase; all other use is strictly prohibited and may violate relevant federal and state law.
Listing data comes from My Florida Regional MLS.