Українська / Español / Русский

Julia Vakulenko - Broker -

TB8541450 TB8541450 TB8541450 TB8541450 TB8541450 TB8541450 TB8541450 TB8541450 TB8541450 TB8541450 TB8541450 TB8541450 TB8541450 TB8541450 TB8541450 TB8541450 TB8541450 TB8541450 TB8541450 TB8541450 Walk-in Primary Closet TB8541450 TB8541450 TB8541450 TB8541450 TB8541450 TB8541450 TB8541450
Loading map ...
Loading map ...

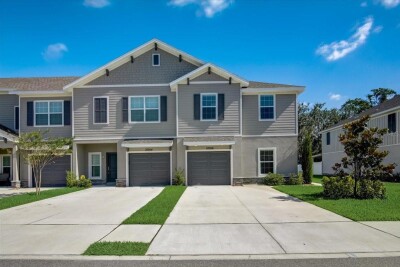
11706 PURE PEBBLE DR, RIVERVIEW, 33569

  • $335,000
  • Price changed 10/11/2026 from $359,000, -6.69%
  • 3 Beds, 2 Baths , 1,717 Sq.Ft
  • County: Hillsborough
  • Community: Boyette Farms


Property highlights

  • MLS#: TB8541450
  • 5,500.00 lot size Sq.Ft.
  • Year built: 2003
  • Parking spaces: 2
  • Listed: 08/25/2026
  • Taxes: $3,216.14
  • HOA fees (monthly): $50.00
  • Average Monthly Fees (not including CDD, if any): $50.00
  • Virtual Tour

Property Overview

NEW 2025 ROOF! LOW HOA & NO CDD!!! Welcome to 11706 Pure Pebble Dr in Riverview! This inviting home offers a comfortable blend of everyday functionality, thoughtful updates, and modern living. The main living areas feature luxury vinyl plank flooring, while tile flooring in the wet areas provides durability and easy maintenance.
The kitchen features a new stove and oven, less than a year old, and the home also has a functioning water softener system. The fully fenced backyard provides a private outdoor space and is perfect for pets to enjoy and play.
Additional peace of mind comes with a 2025 ROOF, 2020 A/C and a 2020 Water Heater. Washer and Dryer also included. With a welcoming layout, convenient updates, and a great outdoor space, this home is ready for its next owners. Located in Riverview with convenient access to shopping, dining, schools, major roadways, and Tampa-area amenities. Come see this home and the adorable neighborhood it is situated in.

Driving directions : Boyette to North McMullen Left into Comm. Left on Laurel Ledge Right on Red Rock Left on Street.

Property Features

Rooms Dimension Description
Kitchen 14.2x10.3 First level
Living Room 14x18.1 First level
Primary Bedroom 13.1x18.1 First level

Interior Features

  • High Ceilings
  • Open Floorplan
  • Primary Bedroom Main Floor

Appliances

  • Convection Oven
  • Cooktop
  • Dishwasher
  • Disposal
  • Dryer
  • Electric Water Heater
  • Microwave
  • Refrigerator
  • Washer

Heating

  • Central

Laundry features

  • Electric Dryer Hookup
  • Laundry Room
  • Washer Hookup

Air Conditioning

  • Central Air

Floor Covering

  • Ceramic Tile
  • Luxury Vinyl

Utilities

  • Cable Connected
  • Electricity Connected
  • Public
  • Sewer Connected
  • Water Connected

Exterior features

  • Private Yard

Construction Materials

  • Block

Road Surface Type

  • Paved

Roof

  • Shingle

Foundation

  • Slab

School Information


Listing information courtesy of PINEYWOODS REALTY LLC

All listing information is deemed reliable but not guaranteed and should be independently verified through personal inspection by appropriate professionals. Listings displayed on this website may be subject to prior sale or removal from sale; availability of any listing should always be independently verified.
Listing information is provided for consumer personal, non-commercial use, solely to identify potential properties for potential purchase; all other use is strictly prohibited and may violate relevant federal and state law.
Listing data comes from My Florida Regional MLS.