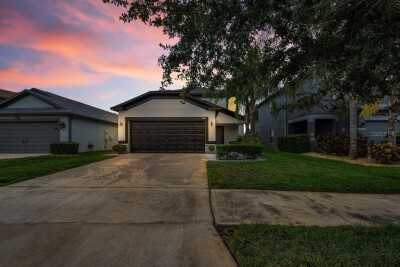
1921 HAWKS VIEW DR
3, 2, 1,996ft²
MLS#: A4700102


Virtually Staged. $5,000 Grant Available to Buyers when using Chase Bank as your Lender. Discover the perfect blend of modern comfort and timeless charm in this beautifully renovated 3 bedroom, 2 ½ bath home at 1403 Trailwater Street in the Hawk’s Point Community of Ruskin.
Step inside to find a designer-inspired interior where every detail has been carefully considered. As soon as you enter, the opened staircase allows full view of the bright expansive living area. Your eye is captured by the warm luxury vinyl plank flooring that flows throughout the 1,577 square feet of living space, complemented by rich, dark woodwork and elegant glass door knobs that add a touch of elegance. The sun-drenched dining area opens to the patio overlooking tranquil greenery. The elegant kitchen features modern solid wood cabinetry with crown molding, gorgeous gold hardware, updated fixtures, sleek granite countertops with custom tile backsplash, stainless steel appliances including new microwave, breakfast bar, and pantry. An airy 1/2 bath on the first floor has been completely transformed, offering clean lines, granite countertops, modern fixtures, and fresh tile floor.
The second floor boasts a laundry area complete with frontload Samsung washer and dryer on pedestals and ample storage above. The striking primary suite offers a luxurious spa-like bath with convenient double sinks, rejuvenating walk-in shower, and a large walk-in closet. Two additional bedrooms provide ample closet space and natural lighting, while the main bath matches the ½ bath below delivering both style and functionality.
Fully renovated and move-in-ready, no part of this home has been left untouched with a new roof, fresh paint and stunning new light fixtures inside and out, updated staircase, completely revamped kitchen and bathrooms and new flooring throughout.
This home resides within a desirable gated community, offering an added layer of security. Situated on a lot with a beautiful back yard, the property backs up to a peaceful greenbelt for added privacy. Residents enjoy access to 2 resort-style pools, dog park, playground and fitness center. The convenient location places you moments from the interstate, the new Publix, and top-rated schools, striking an ideal balance between peaceful neighborhood living and easy access to daily necessities.
Priced at $359,000, this move in ready residence presents a rare opportunity to own affordable luxury in a community that feels just right.
Driving directions : From 11th Ave NE, Take Right on Beech Grove Pl, Left on Richwood Pike Dr, Left on Song Sparrow Ct, Right on Trailwater St, home will be on Right.
| Rooms | Dimension | Description |
|---|---|---|
| Living Room | 11x10 | First level , Luxury Vinyl |
| Kitchen | 12x9 | First level , Luxury Vinyl , Granite Counters |
| Dinette | 9x9 | First level , Luxury Vinyl |
| Primary Bedroom | 12x16 | Second level , Luxury Vinyl |
| Bedroom 2 | 12x10 | Second level , Luxury Vinyl |
| Bedroom 3 | 12x11 | Second level , Luxury Vinyl |
3, 2, 1,996ft²
MLS#: A4700102

5, 2, 1,708ft²
MLS#: TB8526297

4, 2, 1,828ft²
MLS#: TB8534954

4, 2, 1,828ft²
MLS#: TB8538136