Українська / Español / Русский

Julia Vakulenko - Broker -

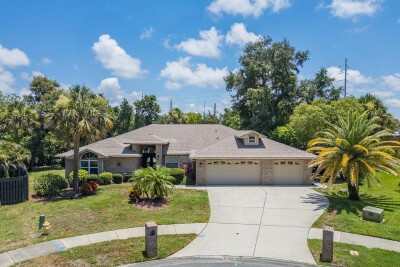
551 Omaha view from Ohio Ave. 551 Omaha view from Omaha St. Backyard/Pool Main house kitchen TB8541185 TB8541185 Full bath downstairs main house Main house, living room Main house, family room Bedroom 1 Upstairs Main house Bedroom 1 Balcony Main house Bedroom 2 Upstairs Main house, bunk beds Bedroom 2 Upstairs Main house, loft beds Bedroom 3, nursery/trundle bed Bathroom 2, Main house Bathroom 3, Main house Laundry in bathroom 3, main house Theater room, guest house Downstairs laundry, guest house Breakfast nook, downstairs guest house Downstairs bedroom, guest house Downstairs Bathroom 1, guest house Guest house, full kitchen, upstairs Guest house, full kitchen, upstairs Guest house, living room Upstairs living room/kitchen, guest house Upstairs, guest house Bedroom 2, Guest house upstairs Upstairs, bathroom 2 guest house Bedroom 3, guest house upstairs Bedroom 3, guest house upstairs Pool Bathroom Pool/Spa, oversized paver patio Backyard putt putt TB8541185 Omaha St. view, extra parking TB8541185 No flood zone! Minutes from the beach!
Loading map ...
Loading map ...

551 OMAHA ST, PALM HARBOR, 34683

  • $969,000
  • Price changed 10/09/2026 from $975,000, -0.62%
  • 6 Beds, 5 Baths (and 1 half-baths) , 3,416 Sq.Ft
  • County: Pinellas
  • Subdivision: SUTHERLAND TOWN OF


Property highlights

  • MLS#: TB8541185
  • 11,365.00 lot size Sq.Ft.
  • Year built: 1930
  • Pool: Private pool

Property Overview

Incredible opportunity awaits in Palm Harbor with this fully turnkey, six-bedroom, five-bath multi-residence estate. Complete with a NEW roof, sparkling pool, relaxing spa, and your own private putt-putt green right in the backyard! Perfectly suited for a short-term rental, multigenerational retreat, or a rare income-producing compound, this property offers flexibility that is hard to find. Situated on an oversized lot, there is parking and access both from Omaha Steet and Ohio Ave. Step inside the main home to discover a welcoming eat-in kitchen, expansive double living room, and a charming staircase leading to the second floor. Upstairs, you will find enough beds to sleep eight, and two full bathrooms providing comfort and privacy for family or guests. The main home offers beautiful pool views with patio/spa access through the living area French doors. The additional detached structure offers exceptional versatility. Downstairs includes a large theater/media room, a pool bathroom and a private bedroom/bathroom—ideal for entertainment or guest quarters. Upstairs, there is a full-size kitchen, comfortable living area and two additional bedrooms making this self-contained space ideal for rentals or extended family. The resort-style backyard is designed for relaxation and fun, offering a shady hammock retreat, a space for practicing your swing, and an expansive paver deck perfect for soaking up the sun! Located in a golf-cart-friendly community, just minutes from vibrant downtown Palm Harbor and the award-winning shores of Honeymoon Island Beach, this property combines old world charm, coastal convenience and exceptional income potential. Opportunities like this rarely come to market—a true retreat in one of Tampa Bay’s most desirable areas, with NO FLOOD insurance required. Listed at the APPRASIED value, ALL furnishings included with a full price offer. Buyer to verify all measurements.

Driving directions : From Tampa Rd, take CR-1/Omaha North, home will be on the West side. Corner of Omaha St./Ohio Ave.

Property Features

Rooms Dimension Description
Family Room 15x13 First level
Living Room 15x20 First level
Primary Bedroom 15x13 Second level
Bedroom 2 15x15 Second level
Bedroom 3 13x7 Second level
Kitchen 18x13 First level
Dining Room 6x13 First level
Media Room 23x19 First level
Bedroom 4 10x10 First level
Bedroom 5 13x12 Second level
Living Room 16x11 Second level
Kitchen 13x9 Second level

Interior Features

  • Built-in Features
  • Ceiling Fans(s)
  • Eat-in Kitchen
  • High Ceilings
  • Kitchen/Family Room Combo
  • Open Floorplan
  • PrimaryBedroom Upstairs
  • Stone Counters
  • Window Treatments

Appliances

  • Dryer
  • Electric Water Heater
  • Microwave
  • Range
  • Refrigerator
  • Washer

Heating

  • Central

Laundry features

  • Inside
  • Laundry Closet

Air Conditioning

  • Central Air

Fireplace

  • Decorative
  • Free Standing

Floor Covering

  • Carpet
  • Laminate
  • Luxury Vinyl

Utilities

  • Public

Exterior features

  • Fire Pit
  • Outdoor Grill
  • Private Yard

Pool features

  • In Ground
  • Outside Bath Access

Parking features

  • Guest
  • Off Street

Patio and porch features

  • Deck
  • Front Porch

Architectural Style

  • Coastal
  • Florida
  • Historic

Construction Materials

  • Frame

Other Structures

  • Guest House

Road Surface Type

  • Paved

Property Condition

  • Completed

Roof

  • Shingle

Foundation

  • Pillar/Post/Pier

Vegetation

  • Trees/Landscaped

Lot Features

  • Corner Lot
  • Unincorporated

Listing information courtesy of COASTAL LUXURY REALTY

All listing information is deemed reliable but not guaranteed and should be independently verified through personal inspection by appropriate professionals. Listings displayed on this website may be subject to prior sale or removal from sale; availability of any listing should always be independently verified.
Listing information is provided for consumer personal, non-commercial use, solely to identify potential properties for potential purchase; all other use is strictly prohibited and may violate relevant federal and state law.
Listing data comes from My Florida Regional MLS.