Українська / Español / Русский

Julia Vakulenko - Broker -

TB8540757 TB8540757 TB8540757 TB8540757 TB8540757 TB8540757 TB8540757 TB8540757 TB8540757 TB8540757 TB8540757 TB8540757 TB8540757 TB8540757 TB8540757 TB8540757 TB8540757 TB8540757 TB8540757 TB8540757 TB8540757 TB8540757 TB8540757 TB8540757 TB8540757 TB8540757 TB8540757 TB8540757 TB8540757 TB8540757 TB8540757 TB8540757 TB8540757 TB8540757 TB8540757 TB8540757 TB8540757 TB8540757 TB8540757
Loading map ...
Loading map ...

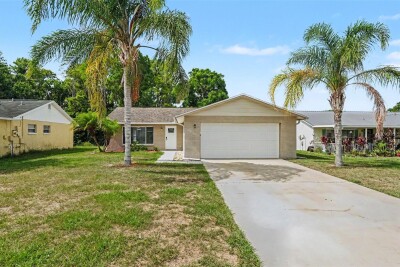
9484 TRUMPET VINE LOOP, TRINITY, 34655

  • $300,000
  • Price changed 10/14/2026 from $310,000, -3.23%
  • 3 Beds, 2 Baths (and 1 half-baths) , 2,010 Sq.Ft
  • County: Pasco
  • Subdivision: THOUSAND OAKS EAST PH V


Property highlights

  • MLS#: TB8540757
  • 2,043.00 lot size Sq.Ft.
  • Year built: 2013
  • Parking spaces: 1
  • Listed: 08/20/2026
  • Taxes: $2,763.16
  • HOA fees (monthly): $267.00
  • Average Monthly Fees (not including CDD, if any): $267.00
  • Maintenance fee includes: Escrow Reserves Fund, Maintenance Grounds and Trash
  • Building Name: THOUSAND OAKS EAST

Property Overview

Functional and open concept 3BR/2.5BA townhome in the heart of Trinity, offering over 2,000sqft of living space. The eat-in kitchen showcases granite countertops, stainless steel appliances, wood cabinetry with pull-out shelving, and a breakfast bar, with a convenient half bath just steps away. Upstairs you'll find all three bedrooms, including a generous primary suite complete with a garden tub, separate stand-alone shower, dual vanities, and an upgraded walk-in closet. A flexible loft space is ideal for small home office or study nook, plus upstairs laundry, ceiling fans throughout, and an attached 1-car garage complete this move-in ready home.

Driving directions : West on Hwy 54, left on to Trinity Blvd, right on to Sweetspire Dr, right on to Trumpet Vine Loop, home is on the left.

Property Features

Rooms Dimension Description
Kitchen First level , Tile , Breakfast Bar , Closet Pantry , Granite Counters
Living Room First level , Carpet
Dining Room First level , Carpet
Primary Bedroom Upper level , Carpet , Ceiling Fan(s)
Bedroom 2 Upper level , Carpet
Bedroom 3 Upper level , Carpet
Laundry Upper level

Interior Features

  • Ceiling Fans(s)
  • Living Room/Dining Room Combo
  • Open Floorplan
  • PrimaryBedroom Upstairs
  • Walk-In Closet(s)

Appliances

  • Dishwasher
  • Disposal
  • Dryer
  • Electric Water Heater
  • Microwave
  • Range
  • Refrigerator
  • Washer

Heating

  • Central

Laundry features

  • Laundry Room

Air Conditioning

  • Central Air

Floor Covering

  • Carpet
  • Tile

Utilities

  • BB/HS Internet Available
  • Cable Available
  • Electricity Connected
  • Public
  • Sewer Connected

Exterior features

  • Hurricane Shutters
  • Rain Gutters
  • Sidewalk
  • Storage

Parking features

  • Driveway
  • Garage Door Opener

Patio and porch features

  • Rear Porch

Community Features

  • Buyer Approval Required
  • Street Lights

Construction Materials

  • Block
  • Stucco

Road Surface Type

  • Paved

Roof

  • Shingle

Foundation

  • Slab

School Information


Listing information courtesy of COLDWELL BANKER REALTY

All listing information is deemed reliable but not guaranteed and should be independently verified through personal inspection by appropriate professionals. Listings displayed on this website may be subject to prior sale or removal from sale; availability of any listing should always be independently verified.
Listing information is provided for consumer personal, non-commercial use, solely to identify potential properties for potential purchase; all other use is strictly prohibited and may violate relevant federal and state law.
Listing data comes from My Florida Regional MLS.