Українська / Español / Русский

Julia Vakulenko - Broker -

TB8540711 TB8540711 TB8540711 TB8540711 TB8540711 TB8540711 TB8540711 TB8540711 TB8540711 TB8540711 TB8540711 TB8540711 TB8540711 TB8540711 TB8540711 TB8540711 TB8540711 TB8540711 TB8540711 TB8540711 TB8540711 TB8540711 TB8540711 TB8540711 TB8540711 TB8540711 TB8540711 TB8540711 TB8540711 TB8540711 TB8540711 TB8540711 TB8540711 TB8540711 TB8540711 TB8540711 TB8540711 TB8540711 TB8540711 TB8540711 TB8540711 TB8540711 TB8540711 TB8540711 TB8540711 TB8540711 TB8540711 TB8540711 TB8540711 TB8540711 TB8540711 TB8540711 TB8540711 TB8540711 TB8540711 TB8540711 TB8540711 TB8540711 TB8540711 TB8540711 TB8540711 TB8540711 TB8540711 TB8540711 TB8540711 TB8540711 TB8540711 TB8540711 TB8540711 TB8540711 TB8540711 TB8540711 TB8540711 TB8540711 TB8540711 TB8540711 TB8540711 TB8540711 TB8540711 TB8540711 TB8540711 TB8540711 TB8540711 TB8540711 TB8540711 TB8540711 TB8540711 TB8540711 TB8540711 TB8540711
Loading map ...
Loading map ...

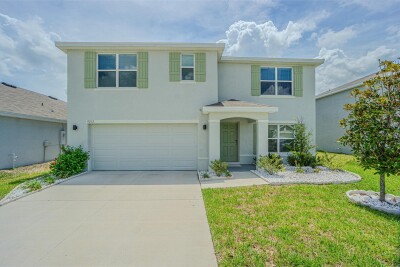
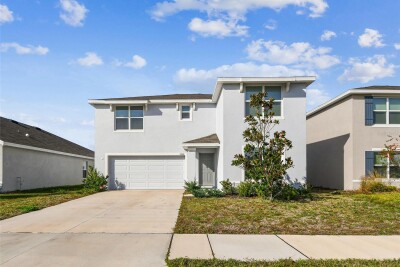
7737 ROSEWOOD GARDEN LOOP, TAMPA, 33637


Property highlights

  • MLS#: TB8540711
  • 6,500.00 lot size Sq.Ft.
  • Year built: 2024
  • Parking spaces: 2
  • Listed: 08/20/2026
  • Taxes: $7,324.00
  • HOA fees (monthly): $150.00
  • Average Monthly Fees (not including CDD, if any): $150.00
  • Virtual Tour

Property Overview

Welcome to this beautifully maintained home in the desirable River Park community. This inviting property features a spacious and functional floor plan with bright living areas, abundant natural light, generously sized rooms, and comfortable spaces for everyday living and entertaining.

Conveniently located in Tampa with easy access to major roadways, shopping, dining, schools, parks, entertainment, and everyday conveniences. Enjoy a welcoming neighborhood setting while remaining close to everything the Tampa Bay area has to enjoy. Schedule your private showing today and discover all this home has to enjoy!

Driving directions : FFrom I-75, take the Fowler Avenue exit and head west. Turn onto Morris Bridge Road, then follow the neighborhood roads into the River Park community. Continue to Rosewood Garden Loop and follow the road to the property.

Property Features

Rooms Dimension Description
Bedroom 1 First level , Carpet
Bathroom 1 First level , Ceramic Tile , Tub With Shower
Bedroom 2 Second level , Carpet
Bedroom 3 Second level , Carpet
Bedroom 4 Second level , Carpet
Primary Bedroom Second level , Carpet
Primary Bathroom Second level , Ceramic Tile , Shower No Tub
Kitchen First level , Ceramic Tile
Bathroom 2 Second level , Ceramic Tile
Living Room First level , Ceramic Tile
Family Room First level , Ceramic Tile

Interior Features

  • Eat-in Kitchen
  • Kitchen/Family Room Combo
  • Open Floorplan
  • PrimaryBedroom Upstairs
  • Split Bedroom
  • Stone Counters
  • Walk-In Closet(s)

Appliances

  • Dishwasher
  • Disposal
  • Dryer
  • Microwave
  • Range
  • Refrigerator
  • Washer

Heating

  • Central

Laundry features

  • Inside
  • Laundry Room
  • Upper Level

Air Conditioning

  • Central Air

Floor Covering

  • Carpet
  • Ceramic Tile

Utilities

  • Public

Exterior features

  • Sidewalk

View

  • Trees/Woods

Pets restrictions

  • BUYER, BUYER'S AGENT TO VERIFY PET RESTIRCTIONS WITH THE HOA.

Construction Materials

  • Block

Road Surface Type

  • Asphalt

Property Condition

  • Completed

Roof

  • Shingle

Foundation

  • Slab

School Information


Listing information courtesy of REALTY ONE GROUP ADVANTAGE

All listing information is deemed reliable but not guaranteed and should be independently verified through personal inspection by appropriate professionals. Listings displayed on this website may be subject to prior sale or removal from sale; availability of any listing should always be independently verified.
Listing information is provided for consumer personal, non-commercial use, solely to identify potential properties for potential purchase; all other use is strictly prohibited and may violate relevant federal and state law.
Listing data comes from My Florida Regional MLS.