
4403 GANDY CIR
3, 1, 1,094ft²
MLS#: TB8550496


Convenient South Tampa location! This charming 2-bedroom, 2.5-bath townhome is just what you've been looking for. Beautiful oak hardwood floors adorn the living room and foyer, with thick crown molding throughout the living room, kitchen, foyer, hallway, and both bedrooms. There are plantation shutters in the kitchen and both bedrooms and spiced maple cabinets in the kitchen and both bathrooms. Sliding glass doors off the living room open up a private fenced in patio. The large eat-in kitchen has a walk-in pantry, recessed lighting, a new stainless steel farmhouse sink, faucet, and garbage disposal. Beautiful LG stainless steel appliances, including refrigerator, range, microwave, and dishwasher ALL NEW IN 2024-2025. Other recent updates include NEW ROOF 2024, NEW A/C 2025, Master bath shower with glass door, sink, hardware, and toilet ALL NEW IN 2025, Interior painted 2026, vinyl fence and landscaping in the backyard 2024. The large front-load stackable Whirlpool washer and dryer, conveniently located in the upstairs closet is included. Other features include large linen closet in the upstairs hallway, surround sound in the living room, double Payne windows, ceiling fans in the living room and bedrooms. Both bedrooms have en-suite Bathrooms, one with a shower, one with a bathtub/shower combo. Pedestal sink in the downstairs half bath. Front and rear porches. The low HOA fees of $395.00 a month include exterior maintenance, landscaping, roof and insurance on the building. Move-in ready, Ideal for military families, first-time home buyers, downsizing or roommates. Convenient location near MacDill AFB and a short drive to shopping, schools, and entertainment. Just 20 minutes to Tampa Int Airport and downtown Tampa, and 30 minutes to the beautiful beaches on the Gulf of Mexico! Step inside this well-maintained one-owner townhome; you won't be disappointed!
Driving directions : From Gandy Blvd, go south on Manhattan Ave. for 1.9 miles, turn right into Elizabeth Court townhomes; your destination will be on the right.
| Rooms | Dimension | Description |
|---|---|---|
| Living Room | 21x13 | First level , Wood , Ceiling Fan(s) |
| Kitchen | 15x12 | First level , Tile , Walk-In Pantry |
| Primary Bedroom | 15x12 | Second level , Carpet , Ceiling Fan(s) |
| Primary Bathroom | 9x7 | Second level , Tile , Shower No Tub |
| Bedroom 2 | 14x11 | Second level , Carpet , Ceiling Fan(s) , En Suite Bathroom |
| Bathroom 2 | 7x5 | Second level , Tile , Exhaust Fan , Single Vanity , Tub With Shower |
| Bathroom 3 | 7x3 | First level , Tile , Sink - Pedestal |
| Balcony/Porch/Lanai | 6x3 | First level , Concrete |
| Balcony/Porch/Lanai | 17x9 | First level |
3, 1, 1,094ft²
MLS#: TB8550496
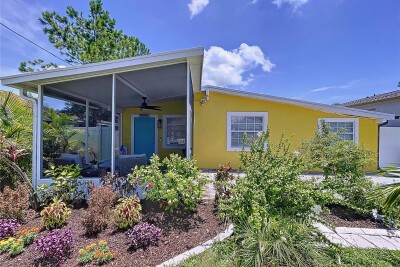
2, 1, 1,011ft²
MLS#: W7885955

3, 2, 1,056ft²
MLS#: TB8546628

2, 2, 1,264ft²
MLS#: TB8543882