
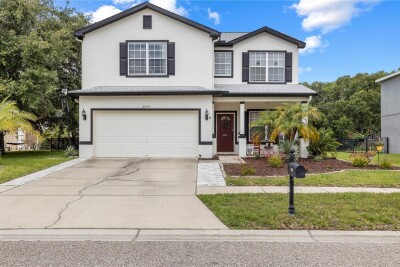
25956 TERRAWOOD LOOP
Land O'Lakes / Grand Oaks Community
4, 2, 1,958ft²
MLS#: TB8534470


PRICE IMPROVEMENT to $405,000 + $5,000 SELLER CONCESSION offered to the buyer! Welcome to this spacious 4-bedroom, 2.5-bath home in Sable Ridge, Land O’ Lakes, offering comfort, value, and move-in-ready appeal. With NO CDD and a low HOA of just $681 annually ($57/month), this home offers an attractive combination of space and affordability.
The main level features separate living and dining areas, plus a well-appointed kitchen with stainless steel appliances. Upstairs, generously sized bedrooms provide plenty of room to spread out, including a spacious primary suite with dual closets, dual vanities, a separate tub, and a walk-in shower.
Step outside to the screened-in porch, overlooking the fully fenced backyard with plenty of room to create your own outdoor oasis—with room for a pool. Recent updates include a roof (2023), A/C (2025), exterior paint (2024), and carpet and washer/dryer (2023), providing added peace of mind for the next owner.
The property is currently tenant occupied; tenant will vacate prior to the new owner's possession, providing a clear path for the buyer to make this home their own. Conveniently located near US-54 and approximately 15 minutes from Tampa Premium Outlets, with easy access to shopping, dining, entertainment, and everyday conveniences.
Move-in ready and ready for its next owner—schedule your private showing today!
Driving directions : Take 54 West to Right on Collier Pkwy. Take a left onto Richardson Ln. Turn right onto Sills Loop. Turn right onto Tarkington Dr.
| Rooms | Dimension | Description |
|---|---|---|
| Kitchen | 11.38x11.05 | First level , Tile |
| Living Room | 13.02x21.31 | First level , Vinyl |
| Primary Bedroom | 17.07x18.38 | Second level , Carpet |
| Dining Room | 16.33x15.03 | First level , Tile |
Land O'Lakes / Grand Oaks Community
4, 2, 1,958ft²
MLS#: TB8534470

Land O'Lakes / Grand Oaks Community
6, 3, 3,060ft²
MLS#: O6442994

Land O'Lakes / Grand Oaks Community
3, 2, 2,366ft²
MLS#: TB8533983
Land O'Lakes / Dupree Lakes Community
4, 2, 2,180ft²
MLS#: TB8521644