
15124 N 19TH ST
4, 3, 2,034ft²
MLS#: TB8550074


Nestled beneath the canopy of majestic oak trees in the established community of Silver Forrest, this beautifully renovated home offers the perfect blend of timeless charm and modern updates. Ideally located near USF, scenic nature preserves, shopping, dining, and major commuter routes, you'll enjoy both convenience and the peaceful setting this sought-after neighborhood provides.Inside, the thoughtfully designed split-bedroom floor plan has been completely transformed with stylish luxury vinyl plank flooring throughout the main living areas, an updated kitchen featuring granite countertops and new cabinetry, and beautifully renovated bathrooms with designer tile showers, granite vanities, and new cabinetry. The spacious primary suite offers a private retreat with a stunning ensuite bath complete with a double vanity and elegant finishes.The living spaces flow effortlessly outdoors through two sliding glass doors leading to an impressive 28' x 19' screened lanai—perfect for entertaining, relaxing with your morning coffee, or enjoying Florida's beautiful weather year-round. Additional upgrades include energy-efficient windows installed in 2019, while the fully fenced backyard features newer wood fencing and a cozy fire pit, creating the perfect setting for evenings with family and friends.Move-in ready and beautifully updated, this exceptional home offers the lifestyle you've been searching for in one of Lutz's most established and picturesque communities.
Driving directions : Head North on Livingston. Turn left on Silver Forrest, turn right on Forrest Crest Cir. House will be on right.
| Rooms | Dimension | Description |
|---|---|---|
| Living Room | 21x14 | First level , Luxury Vinyl , Ceiling Fan(s) |
| Kitchen | 17.3x8 | First level , Luxury Vinyl , Closet Pantry , Granite Counters |
| Dining Room | 11x8.3 | First level , Luxury Vinyl |
| Primary Bedroom | 11.5x14 | First level , Carpet , Ceiling Fan(s) , En Suite Bathroom |
| Bedroom 2 | 12x10 | First level , Carpet , Ceiling Fan(s) |
| Bedroom 3 | 12x12 | First level , Carpet , Ceiling Fan(s) |
| Primary Bathroom | 12.5x12 | First level , Tile , Double Vanity , Granite Counters , Tub With Shower |
| Bathroom 2 | 8.5x5 | First level , Tile , Granite Counters , Tub With Shower |
| Balcony/Porch/Lanai | 28x18.5 | First level , Tile , Ceiling Fan(s) |
4, 3, 2,034ft²
MLS#: TB8550074

4, 2, 2,202ft²
MLS#: TB8534057
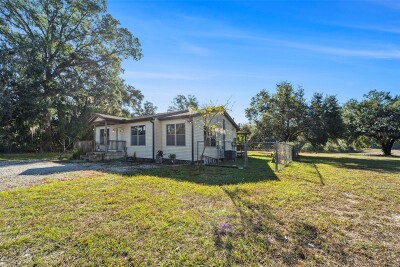
2, 1, 1,080ft²
MLS#: TB8450439
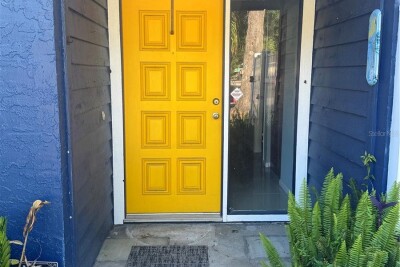
3, 2, 1,548ft²
MLS#: TB8503293