Українська / Español / Русский

Julia Vakulenko - Broker -

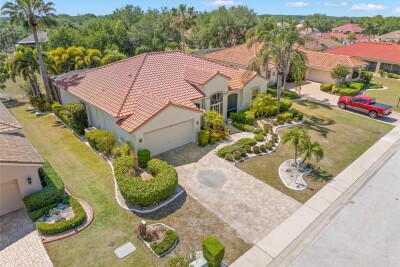
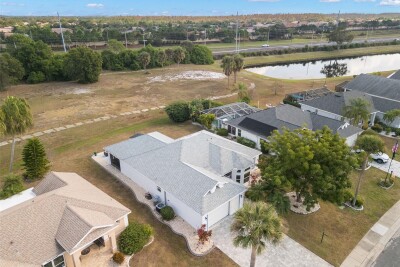
WELCOME TO 441 NOBLE FAIRE DR BEAUTIFULLY LANDSCAPED FRONT YARD WITH CONCRETE BOARDERS AND PAVER DRIVEWAY. INTRODUCING THE FRONT ENTRY PAVER WALKWAY AND STORM DOOR. GREATROOM LIVING DINING WITH TREY CEILING. CHEFS KITCHEN WITH PLENTY OF COUNTER AND CABINET SPACE WITH GAS RANGE, SINGLE DEEP SINK. BREAKFAST NOOK WITH VIEW OF THE GOLF COURSE GREEN.  FLOORING IS LPV PLANK. EXPANDED SCREENED LANAI WITH PAVERS.  WONDERFUL VIEW OF RENAISSANCE GOLF COURSE GREEN. TB8538514 AERI.AL LOCATION SHOWING VIEW OF THE GOLF COURSE AND GREEN FOYER ENTRY SPACIOUS FOR YOUR GUEST. FOYER WITH VIEW INTO THE DEN WITH DOUBLE FRENCH DOORS AND LOOKING INTO THE GREAT ROOM AND KITCHEN DEN IS PERFECT FOR A SITTING ROOM, OFFICE OR CAN BE A THIRD BEDROOM FOR YOU OCCATIONAL GUEST. TB8538514 GREAT ROOM LOOKING AT THE VIEW GREAT ROOM OPEN KITCHEN SO YOU CAN ENJOY YOUR GUESTS. DINING AREA IS PLENTY BIG ENOUGH FOR A LARGER TABLE IF YOU SO CHOOSE. TB8538514 TB8538514 HIGH CEILINGS IN THE KITCHEN WITH TWO TONE CABINETS AND STAINLESS APPLIANCES. TB8538514 TB8538514 LOOKING FROM THE BREAKFAST NOOK INTO THE KITCHEN TB8538514 PLENTY OF SPACE FOR YOU TO ENJOY YOUR SREENED PAVERED PATIO.  RECLINE WHILE WATCHING YOUR FAVORITE SPORT.  NATURAL GAS HOOKUP FOR YOUR BBQ IF YOU PLEASE. TB8538514 THE ENSUITE HAS PLENTY OF ROOM FOR YOUR KING BED, DRESSERS AND THE SITTING ROOM IS PERFECT FOR RELAXING OR HAVING YOUR OFFICE THERE. TB8538514 TB8538514 LIGHT BRIGHT SITTING ROOM WHERE YOU CAN RELAX OR WORK WHILE ENJOYING THE GOLF COURSE GREEN. THE ENSUITE BATH HAS BEEN TASTEFULLY REMODELED WITH NEW TILE, FLOORING, DOUBLE SINK VANITY, SHOWER AND SOAK TUB. TB8538514 BEDROOM 2 ON THE OPPOSITE SIDE OF THE HOME PERFECT FOR YOUR GUEST. TB8538514 TB8538514 GUEST BATH LAUNDRY ROOM OUT TO THE GARAGE ONE OF THE CLEANEST GARAGES I'VE SEEN.  NEWLY PAINTED AND FLOORING. TB8538514 TB8538514 TB8538514 TB8538514 TB8538514 TB8538514 WELCOME TO CLUB RENAISSANCE FOYER LOOKING INTO THE MAIN DINING ROOM RENAISSANE FITNESS CENTER OUTDOOR POOL AND HOT TUB, VIEW LOOKING OUT TO THE GOLF COURSE. SPORTS BAR AND CASUAL DINING DINING ROOM SET FOR THE NEXT EVENT AERIAL OF CLUB RENAISSANCE.  LOOK AT THE POOL, VIIEW AND COMING UP TO THE 9TH HOLE. TB8538514
Loading map ...
Loading map ...

441 NOBLE FAIRE DR, SUN CITY CENTER, 33573


Property highlights

  • MLS#: TB8538514
  • 6,338.00 lot size Sq.Ft.
  • Year built: 2005
  • Parking spaces: 2
  • Pool: Community pool
  • Listed: 08/13/2026
  • Taxes: $3,264.00
  • HOA fees (monthly): $95.00
  • Average Monthly Fees (not including CDD, if any): $123.83
  • Maintenance fee includes: Pool, Maintenance Grounds, Management and Recreational Facilities
  • Virtual Tour

Property Overview

MOTIVATED SELLER

TAKE THE VIRTUAL TOUR & EXPERIENCE THE VIEW! MOTIVATED SELLER! Embrace the Florida lifestyle in this exceptional Monet model located in the highly sought-after Renaissance at Sun City Center, a premier 55+ community. Beautifully appointed and thoughtfully designed, this 2-bedroom, 2-bath home features a den with French doors and a spacious primary suite with a private sitting room. From the moment you arrive, the paver driveway, concrete landscape curbing, and newer exterior paint create an impressive first impression. Inside, soaring ceilings, luxury vinyl plank flooring in the entry and wet areas, and an open floor plan provide an elegant blend of style, comfort, and functionality. The gourmet kitchen is designed to impress with two-tone cabinetry, solid-surface countertops, a deep single-basin sink, stainless steel appliances, and abundant storage. The spacious primary suite is a true retreat, featuring two generous walk-in closets, a relaxing sitting room, and a luxurious en-suite bath with dual vanities, soaking tub, and separate shower. The second bedroom and guest bath are thoughtfully positioned on the opposite side of the home for privacy. The versatile den, currently used as a TV/reading room, is perfect for a home office, hobby room, or additional guest space. The expanded screened lanai is the showstopper! Featuring paver flooring, a gas grill hookup, and breathtaking views overlooking the Renaissance golf course, this exceptional outdoor space is perfect for morning coffee, entertaining, or simply relaxing and enjoying the Florida sunshine. Recent improvements include a new HVAC system (4/2026) and new roof (2023), per permits. The freshly painted garage features professionally resurfaced Polyaspartic flooring, providing a durable, attractive, and easy-to-maintain finish. Residents enjoy a social membership at Club Renaissance, with an array of amenities including a private pool and hot tub, restaurant, bar, fitness center, indoor track, golf shop, wellness center, and spa services. Sun City Center offers an unparalleled active lifestyle with heated pools, fitness facilities, golf courses, tennis and pickleball, sports complexes, arts and crafts, entertainment, clubhouses, and more than 120 social clubs all conveniently accessible by golf cart. Conveniently located near Tampa, St. Petersburg, Sarasota, Gulf beaches, airports, shopping, and fine dining. This spectacular golf-course-view home is a must-see! Schedule your private showing today and start living the Florida lifestyle you've been dreaming of!

Driving directions : I-75 TO SR 674 Drive South on Pebble Beach, Left on Emerald Dunes, Right on Noble Faire, Home will be on the Left.

Property Features

Rooms Dimension Description
Living Room 18x14 First level , Carpet
Dining Room 15x10.8 First level , Carpet
Kitchen First level , Luxury Vinyl
Dinette 10x10.5 First level , Luxury Vinyl
Primary Bedroom 13x16.8 First level , Carpet
Den 12x10.4 First level , Carpet
Bedroom 2 12x12.2 First level , Carpet

Interior Features

  • Ceiling Fans(s)
  • Primary Bedroom Main Floor
  • Solid Surface Counters
  • Solid Wood Cabinets
  • Thermostat
  • Tray Ceiling(s)
  • Walk-In Closet(s)
  • Window Treatments

Appliances

  • Dishwasher
  • Disposal
  • Dryer
  • Gas Water Heater
  • Microwave
  • Range
  • Refrigerator
  • Washer

Heating

  • Central
  • Electric

Laundry features

  • Inside
  • Laundry Room

Air Conditioning

  • Central Air

Floor Covering

  • Carpet
  • Luxury Vinyl

Utilities

  • BB/HS Internet Available
  • Cable Available
  • Electricity Connected
  • Natural Gas Connected
  • Phone Available
  • Sewer Connected
  • Underground Utilities
  • Water Connected

Exterior features

  • Rain Gutters
  • Sidewalk

Parking features

  • Driveway
  • Garage Door Opener

View

  • Golf Course

Patio and porch features

  • Rear Porch
  • Screened

Pets restrictions

  • Buyer/Buyer's agent to verify
  • 2 pet(s) allowed
  • Extra Large (101+ Lbs.)

Community Features

  • Association Recreation - Owned
  • Deed Restrictions
  • Dog Park
  • Fitness Center
  • Golf Carts OK
  • Golf
  • Pool
  • Restaurant
  • Sidewalks
  • Tennis Court(s)
  • Wheelchair Access

Association Amenities

  • Clubhouse
  • Fence Restrictions
  • Fitness Center
  • Golf Course
  • Pickleball Court(s)
  • Pool
  • Recreation Facilities
  • Sauna
  • Shuffleboard Court
  • Spa/Hot Tub
  • Tennis Court(s)
  • Vehicle Restrictions
  • Wheelchair Access

Security Features

  • Smoke Detector(s)

Construction Materials

  • Block
  • Stucco

Road Surface Type

  • Asphalt

Property Condition

  • Completed

Roof

  • Shingle

Foundation

  • Slab

Vegetation

  • Trees/Landscaped

Lot Features

  • Level
  • On Golf Course
  • Sidewalk
  • Paved

Listing information courtesy of CENTURY 21 BEGGINS ENTERPRISES

All listing information is deemed reliable but not guaranteed and should be independently verified through personal inspection by appropriate professionals. Listings displayed on this website may be subject to prior sale or removal from sale; availability of any listing should always be independently verified.
Listing information is provided for consumer personal, non-commercial use, solely to identify potential properties for potential purchase; all other use is strictly prohibited and may violate relevant federal and state law.
Listing data comes from My Florida Regional MLS.