Українська / Español / Русский

Julia Vakulenko - Broker -

TB8538302 TB8538302 TB8538302 TB8538302 TB8538302 TB8538302 TB8538302 TB8538302 TB8538302 TB8538302 TB8538302 TB8538302 TB8538302 TB8538302 TB8538302 TB8538302 TB8538302 TB8538302 TB8538302 TB8538302 TB8538302 TB8538302 TB8538302 TB8538302 TB8538302 TB8538302 TB8538302 TB8538302 TB8538302 TB8538302 TB8538302 TB8538302 TB8538302 TB8538302 TB8538302 TB8538302 TB8538302 TB8538302 TB8538302 TB8538302 TB8538302 TB8538302
Loading map ...
Loading map ...

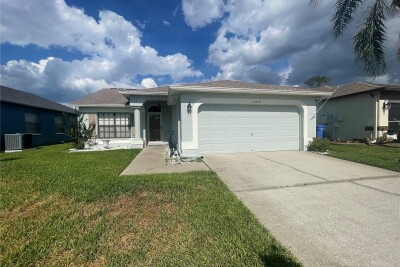
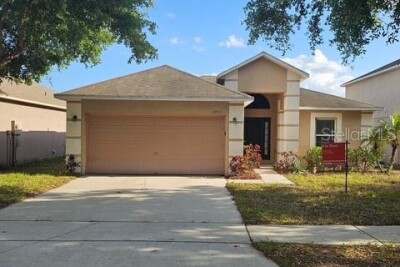
11435 CAMBRAY CREEK LOOP, RIVERVIEW, 33579

  • $299,999
  • Price changed 09/09/2026 from $315,000, -4.76%
  • 3 Beds, 2 Baths , 1,751 Sq.Ft
  • County: Hillsborough
  • Community: Panther Trace


Property highlights

  • MLS#: TB8538302
  • 4,523.00 lot size Sq.Ft.
  • Year built: 2006
  • Floor: 1
  • Parking spaces: 2
  • Pool: Community pool
  • Listed: 08/17/2026
  • Taxes: $4,536.93
  • Annual CDD fee (inc. in Taxes): $1,022.00
  • HOA fees (monthly): $275.00
  • Average Monthly Fees (not including CDD, if any): $280.42
  • Virtual Tour

Property Overview

Welcome to this spacious 3-bedroom, 2-bath villa located in the desirable Panther Trace community! The home features an open, split-bedroom floor plan with brand-new laminate flooring in all three bedrooms. The spacious kitchen offers abundant counter and cabinet space and opens to the dining and living areas, creating an inviting layout for everyday living and entertaining. Enjoy the large screened-in patio and the convenience of a two-car garage. Priced to sell and ready for your personal touches, this home offers a wonderful opportunity to add value with a little TLC. Panther Trace features a community pool and scenic trails throughout the neighborhood for walking and biking. Schedule your private showing today! *PICTURES INCLUDE BOTH BEFORE & AFTER OF ALL 3 BEDROOMS WITH NEW LAMINATE FLOORING

Driving directions : From 301, turn onto Panther Trace Blvd, turn right onto Cambray Creek Blvd, turn left onto Cambray Creek Blvd. Home will be on left.

Property Features

Rooms Dimension Description
Primary Bedroom 12x24 First level , Laminate
Bedroom 2 9x11 First level , Laminate
Bedroom 3 11x11 First level , Laminate
Kitchen 11x8 First level , Tile , Granite Counters
Dining Room 12x13 First level , Tile
Living Room 15x15 First level , Laminate

Interior Features

  • Eat-in Kitchen
  • Living Room/Dining Room Combo
  • Open Floorplan
  • Split Bedroom

Appliances

  • Dishwasher
  • Dryer
  • Microwave
  • Range
  • Refrigerator
  • Washer

Heating

  • Central

Laundry features

  • Inside
  • Laundry Room

Air Conditioning

  • Central Air

Floor Covering

  • Carpet
  • Laminate
  • Tile

Utilities

  • Cable Connected
  • Electricity Connected
  • Water Connected

Exterior features

  • Sidewalk

Patio and porch features

  • Covered
  • Enclosed
  • Rear Porch

Pets restrictions

  • Buyer to verify all HOA and County pet restrictions.

Community Features

  • Gated Community - No Guard
  • Pool
  • Sidewalks

Association Amenities

  • Pool

Security Features

  • Gated Community
  • Security System

Construction Materials

  • Block
  • Stucco

Road Surface Type

  • Asphalt

Roof

  • Shingle

Foundation

  • Slab

School Information


Listing information courtesy of RE/MAX REALTY UNLIMITED

All listing information is deemed reliable but not guaranteed and should be independently verified through personal inspection by appropriate professionals. Listings displayed on this website may be subject to prior sale or removal from sale; availability of any listing should always be independently verified.
Listing information is provided for consumer personal, non-commercial use, solely to identify potential properties for potential purchase; all other use is strictly prohibited and may violate relevant federal and state law.
Listing data comes from My Florida Regional MLS.