
2818 UPTON ST S
3, 1, 926ft²
MLS#: TB8554576


Turnkey sophistication meets timeless St. Petersburg charm at 4110 3rd Ave S. Set along picturesque brick-lined streets, this beautifully reimagined 3-bedroom, 2-bath residence pairs a fresh, elevated aesthetic with an impressive collection of recent improvements—all in a desirable NON-flood zone area. Inside, a thoughtfully designed split floor plan creates an effortless sense of privacy and flow, anchored by a true primary suite offering a peaceful retreat from the rest of the home. New LVP flooring, fresh interior paint, new windows, recessed LED lighting, and curated window treatments establish a bright, polished atmosphere throughout. Both bathrooms have been beautifully updated with a clean, contemporary design, while the kitchen serves as the heart of the home with soft-close shaker cabinetry, quartz countertops, and an LG and Whirlpool stainless steel appliance package. Beyond the finishes, extensive improvements provide the confidence of a home designed for modern living, including a new 2025 roof, 2026 tankless water heater, newer PVC sewer updates, newer Square D electrical panel, and 2026 BRAND NEW HVAC system. A conveniently positioned laundry closet adds everyday functionality without compromising the home’s streamlined design. 4110 3rd Ave S delivers a rare combination of style, thoughtful renovation, and peace of mind. Refined yet inviting, completely move-in ready, and positioned outside the flood zone, this is effortless St. Petersburg living at its best. Call today for a private showing!
Driving directions : From 3rd Ave S, home is on the right.
| Rooms | Dimension | Description |
|---|---|---|
| Primary Bedroom | First level | |
| Living Room | First level | |
| Kitchen | First level |
3, 1, 926ft²
MLS#: TB8554576

3, 2, 1,480ft²
MLS#: TB8511017
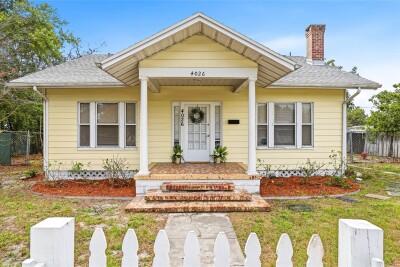
4, 2, 1,673ft²
MLS#: TB8487495

3, 2, 1,104ft²
MLS#: TB8537721