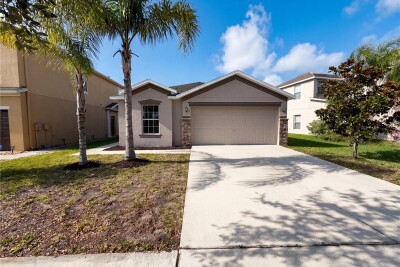
1969 HAWKS VIEW DR
3, 2, 1,493ft²
MLS#: O6411951


NEW PRICE!! Move-In Ready with Water Views in Desirable Bahia Lakes!
Welcome home to 901 Parker Den Dr, where easy Florida living meets total peace of mind! Nestled on a premium waterfront lot backing up to a peaceful pond in the desirable Bahia Lakes community, this 3-bedroom, 2-bathroom, single-story home (1,540 sq. ft.) offers an open-concept layout designed for modern comfort and serene indoor-outdoor living.
Step inside to find low-maintenance laminate flooring running throughout all main living areas, paired with durable ceramic tile in the wet areas (kitchen, bathrooms, and laundry room)—keeping carpet out of high-traffic zones and making daily upkeep effortless!
The open floor plan creates a seamless flow for daily living and entertaining, featuring a functional breakfast bar and a brand-new dishwasher installed just last year. The roof, water heater, washer, dryer, and refrigerator have all been updated in the last 4 years. The practical split-bedroom layout ensures maximum privacy, complete with a primary suite featuring dual vanities and a relaxing garden tub with a separate shower stall. Out back, enjoy unobstructed water views directly across the tranquil pond. A spacious 2-car garage completes the package with ample space for vehicles and extra storage.
Community & Location Amenities:
Bahia Lakes is known for its relaxed coastal environment, featuring scenic lakes, native wildlife, and a border with natural preserves. Residents enjoy fantastic community amenities, including a resort-style pool and cabana, modern playground, and dedicated walking paths winding through nature preserves and around peaceful ponds.
Conveniently located in Ruskin with quick access to US-41 and I-75, commuting to Tampa, Brandon, or Sarasota is effortless. You are just minutes away from outdoor adventures at E.G. Simmons Conservation Park (boat ramps, beach area, and fishing), the famous Manatee Viewing Center, local waterfront dining on the Tampa Bay coast, and easy access to Gulf beaches.
Whether you’re looking for your next primary residence or a low-maintenance addition to your investment portfolio, this home is clean, functional, and ready for its next owner!
Driving directions : Take Exit 246 off I-75 for CR-672 West / Big Bend Road toward Apollo Beach. Head West on Big Bend Road (CR-672 W) for about 2.2 miles toward US-41. Turn left (South) onto US-41 S / S Tamiami Trail. Continue south on US-41 S for approximately 4.5 miles passing through Apollo Beach into Ruskin. Turn right (West) onto 11th Avenue NW into the entrance of the Bahia Lakes community. Drive straight into the neighborhood and turn left onto Parker Den Drive. Follow Parker Den Drive around; 901 Parker Den Dr will be on your left, backing up to the pond.
| Rooms | Dimension | Description |
|---|---|---|
| Primary Bedroom | 13x14 | First level , Laminate , Ceiling Fan(s) , En Suite Bathroom |
| Primary Bathroom | First level , Ceramic Tile , Double Vanity , Tub with Separate Shower Stall , Water Closet/Priv Toilet | |
| Bedroom 2 | 10x10 | First level , Laminate , Ceiling Fan(s) |
| Bedroom 3 | 11x10 | First level , Laminate , Ceiling Fan(s) |
| Kitchen | 10x12 | First level , Ceramic Tile , Breakfast Bar , Pantry |
| Living Room | 24x17 | First level , Laminate , Ceiling Fan(s) |
3, 2, 1,493ft²
MLS#: O6411951

3, 2, 1,451ft²
MLS#: TB8544952

3, 2, 1,463ft²
MLS#: TB8550386

3, 2, 1,463ft²
MLS#: TB8550385