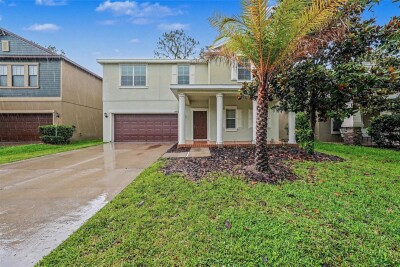
11809 TWILIGHT DARNER PL
4, 2, 3,483ft²
MLS#: O6411842


NEW PRICE — NOW $369,900! • MOVE-IN READY • NO CDD • 1,870 SQ FT IN BOYETTE FARMS! Welcome to 9708 White Barn Way, a beautifully maintained 3-bedroom, 2-bath home with a 2-car garage in the established Boyette Farms community of Riverview. Step inside to a bright, open layout featuring a spacious 14' x 23' living area, dining space and an inviting kitchen with breakfast bar, pantry, ample cabinetry and an open connection to the main living areas—ideal for everyday living and entertaining.
The impressive 20' x 15' primary suite offers plenty of room to unwind and features a walk-in closet and private bath with dual sinks, garden tub and separate shower. Two additional bedrooms provide flexibility for guests, a home office or additional living space. Ceramic tile throughout offers easy maintenance and a clean, cohesive look.
Outside, enjoy a private yard, covered outdoor spaces and patio area perfect for relaxing, grilling or entertaining. Additional highlights include an inside laundry room, storage, rain gutters, sidewalks and a 2-car garage.
LOW HOA AND NO CDD add to the appeal! Conveniently located near shopping, dining, schools and major roadways, with easy access to Brandon, Tampa, MacDill AFB and the greater Tampa Bay area. If you're looking for space, functionality, convenience and value in Riverview, 9708 White Barn Way deserves a closer look. Schedule your private showing today!
Driving directions : From I-75, take Exit 250 and travel east on Gibsonton Dr/Boyette Rd. Turn left onto McMullen Loop Rd, left onto Boyette Farms Dr, left onto Laurel Ledge Dr, then left onto White Barn Way. Continue to 9708 White Barn Way; property will be on the left.
| Rooms | Dimension | Description |
|---|---|---|
| Bedroom 2 | 12x10 | First level , Ceramic Tile , Ceiling Fan(s) , Window/Skylight in Bath |
| Bedroom 3 | 12x11 | First level , Ceramic Tile , Ceiling Fan(s) , Window/Skylight in Bath |
| Bathroom 2 | First level , Ceramic Tile , Exhaust Fan , Rain Shower Head , Single Vanity , Tub With Shower , Window/Skylight in Bath | |
| Primary Bathroom | First level , Ceramic Tile , Ceiling Fan(s) , Double Vanity , Rain Shower Head , Tub with Separate Shower Stall , Water Closet/Priv Toilet , Window/Skylight in Bath | |
| Primary Bedroom 2 | 20x15 | First level , Ceramic Tile , Ceiling Fan(s) , En Suite Bathroom , Window/Skylight in Bath |
| Dinette | 10x10 | First level , Ceramic Tile , Window/Skylight in Bath |
| Dining Room | 10x9 | First level , Ceramic Tile |
| Living Room | 14x23 | First level , Ceramic Tile |
| Laundry | First level , Ceramic Tile | |
| Kitchen | First level , Ceramic Tile , Breakfast Bar , Closet Pantry , Window/Skylight in Bath | |
| Balcony/Porch/Lanai | First level , Brick/Stone |
4, 2, 3,483ft²
MLS#: O6411842

4, 2, 2,226ft²
MLS#: TB8558129

Riverview / Cristina Community
3, 2, 1,711ft²
MLS#: TB8555946

Riverview / Cristina Community
3, 2, 1,358ft²
MLS#: TB8551642