Українська / Español / Русский

Julia Vakulenko - Broker -

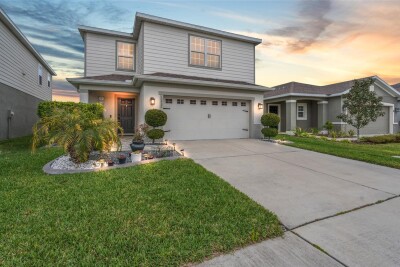
Front Entry With Front Porch End Townhome For Additional Light and Privacy Office Space or Living Room Office with Half Wall Dining Room Dining Room Dining Room with Custom Lighting Open Kitchen with Granite Counters Open Kitchen with Walk in Pantry Stainless Appliances TB8535453 Great Room TB8535453 Great Room with lots of natural light TB8535453 Great Room with stunning Half Bath Downstairs Half Bath Stairway with Custom Handrail TB8535453 Primary Bedroom TB8535453 Primary Bathroom with Custom Lighting and Mirror Custom Built Closets Bedroom #2 Bedroom #2 Bathroom #2 Bedroom #3 Bedroom #3 Custom Built in Laundry room Large Pavered Patio Screened Birdcage Covered Lanai TB8535453 TB8535453 Dog Park Dog Park TB8535453 BMX Bike Park TB8535453 TB8535453 Soccer Field Park Community Pools Gathering area and Fire Pit Twisted Sprocket Cafe Twisted Sprocket Cafe and Market Fire Pit Splash Pad Outdoor Game Room TB8535453 State Of The Art Work Out Facility Community Pool TB8535453 Nature Walking Trails The Hubb  with shops/ Restaurants and Play Yard TB8535453 TB8535453 TB8535453 2 Car Garage
Loading map ...
Loading map ...

17616 TERRAZZO WAY, LAND O LAKES, 34638

  • $379,999
  • Price changed 09/25/2026 from $384,700, -1.22%
  • 3 Beds, 2 Baths (and 1 half-baths) , 1,755 Sq.Ft
  • County: Pasco
  • Community: Bexley


Property highlights

  • MLS#: TB8535453
  • 6,582.00 lot size Sq.Ft.
  • Year built: 2017
  • Parking spaces: 2
  • Pool: Community pool
  • Listed: 08/07/2026
  • Taxes: $6,120.89
  • Annual CDD fee (inc. in Taxes): $2,214.00
  • HOA fees (monthly): $180.00
  • Average Monthly Fees (not including CDD, if any): $180.00
  • Maintenance fee includes: Pool, Insurance, Maintenance Structure, Maintenance Grounds and Recreational Facilities
  • Building Name: 17616
  • Virtual Tour

Property Overview

Welcome to this impeccably maintained END-UNIT townhome in the award-winning master-planned community of Bexley! Modern style with thoughtful upgrades, and exceptional amenities come together to create the perfect place to call home.  This home features 3 bedrooms, 2.5 bathrooms, and a 2-car rear-entry garage. This move-in-ready residence enjoys the added privacy and abundant natural light that only an end unit can provide. Built with solid concrete block construction extending to the roofline, the home offers enhanced durability, energy efficiency, and sound insulation.
Step inside to a bright, open-concept floor plan designed for both everyday living and entertaining. The spacious living and dining areas flow seamlessly into the beautifully appointed kitchen featuring upgraded hardware, designer lighting, under-cabinet lighting, and a beautiful tile backsplash. The private rear patio has been enhanced with decorative string lighting, brick pavers, and a bird cage screen enclosure... a perfect place to unwind.
Throughout the home, you'll find numerous upgrades including enhanced lighting, custom closet systems in the primary bedroom, and added shelving in the laundry room for exceptional organization and storage.
Upstairs, the spacious primary suite offers a custom walk-in closet and a private en-suite bath. Two additional bedrooms provide flexible space for family, guests, or a home office and share a well-appointed full bathroom.  A convenient first-floor powder bath adds comfort for visitors.
The rear-entry 2-car garage highlights epoxy flooring and built-in shelving.  
Living in Bexley offers one of Tampa Bay's premier lifestyles. Bexley features two resort-style pools with lap lanes and splash zones, a state-of-the-art fitness center, clubhouse café, game room, multiple playgrounds, fire pits, sports fields, dog parks, and more than 10 miles of scenic walking and biking trails. The HOA includes lawn care, allowing you to enjoy a truly low-maintenance lifestyle.
 Bexley is located near top-rated schools, shopping, dining, medical facilities and minutes from the Veterans Expressway.  Giving you the opportunity to enjoy quick access to Tampa International Airport and Florida's beautiful Gulf Coast beaches.
Don't miss this exceptional opportunity to own a beautifully upgraded end-unit townhome in one of Land O' Lakes' most desirable communities. Schedule your private showing today!
Please request a full upgrade list!

Driving directions : From Hwy 54, turn onto Ballantrae for about 1.7 miles, turn left onto Terrazzo Way home is on the right, access from the front.

Property Features

Rooms Dimension Description
Living Room 12x12 First level , Ceramic Tile , Ceiling Fan(s)
Dining Room 12x12 First level , Ceramic Tile
Kitchen 10x12 First level , Ceramic Tile , Breakfast Bar , Kitchen Island , Pantry
Great Room 14x14 First level , Ceramic Tile , Ceiling Fan(s)
Primary Bedroom 12x14 Second level , Carpet , Ceiling Fan(s) , En Suite Bathroom
Bedroom 2 12x10 Second level , Carpet , Ceiling Fan(s)
Bedroom 3 12x10 Second level , Carpet , Ceiling Fan(s)

Interior Features

  • Cathedral Ceiling(s)
  • Ceiling Fans(s)
  • Crown Molding
  • Eat-in Kitchen
  • Kitchen/Family Room Combo
  • Living Room/Dining Room Combo
  • PrimaryBedroom Upstairs
  • Solid Surface Counters
  • Solid Wood Cabinets
  • Split Bedroom
  • Stone Counters
  • Thermostat
  • Walk-In Closet(s)

Appliances

  • Dishwasher
  • Disposal
  • Electric Water Heater
  • Microwave
  • Range
  • Refrigerator
  • Tankless Water Heater
  • Water Filtration System

Heating

  • Central
  • Electric
  • Natural Gas

Laundry features

  • Laundry Room

Air Conditioning

  • Central Air

Floor Covering

  • Carpet
  • Ceramic Tile

Utilities

  • BB/HS Internet Available
  • Cable Available
  • Electricity Connected
  • Natural Gas Connected
  • Phone Available
  • Public
  • Sewer Connected
  • Water Connected

Exterior features

  • Rain Gutters
  • Sidewalk

Parking features

  • Driveway
  • Garage Door Opener
  • Garage Faces Rear

Patio and porch features

  • Covered
  • Front Porch
  • Patio
  • Rear Porch

Pets restrictions

  • Buyer/Buyers agent to verify with the HOA any pet restrictions.

Architectural Style

  • Contemporary

Community Features

  • Association Recreation - Owned
  • Clubhouse
  • Deed Restrictions
  • Dog Park
  • Fitness Center
  • Irrigation-Reclaimed Water
  • Park
  • Playground
  • Pool
  • Restaurant
  • Sidewalks
  • Street Lights

Construction Materials

  • Block

Road Surface Type

  • Asphalt
  • Paved

Roof

  • Shingle

Foundation

  • Slab

Vegetation

  • Mature Landscaping

Lot Features

  • In County
  • Landscaped
  • Sidewalk
  • Street One Way

School Information


Listing information courtesy of BHHS FLORIDA PROPERTIES GROUP

All listing information is deemed reliable but not guaranteed and should be independently verified through personal inspection by appropriate professionals. Listings displayed on this website may be subject to prior sale or removal from sale; availability of any listing should always be independently verified.
Listing information is provided for consumer personal, non-commercial use, solely to identify potential properties for potential purchase; all other use is strictly prohibited and may violate relevant federal and state law.
Listing data comes from My Florida Regional MLS.