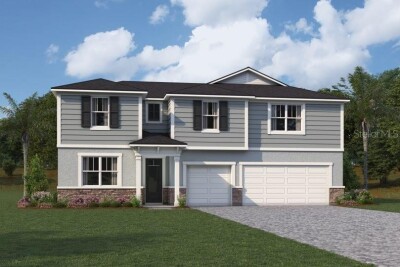
9545 NATURAL OAK PT
4, 3, 3,338ft²
MLS#: TB8499936


Under Construction. Hyde Park III
This Hyde Park III is currently under construction and will be ready November or December of 2026! This home features Maddox Maple Latte cabinets with a beautiful wood finish, Frost Whte 3CM MSI Quartz countertops, Polaris Plus Marina LVP flooring, and more. The Hyde Park III offers 2,535 sq. ft. of thoughtfully designed living space that blends style, comfort, and functionality. This floorplan includes 4 bedrooms, 3 bathrooms, and a 3 car garage, providing ample space for everyday living, entertaining, and guests. The open-concept layout creates a bright, welcoming atmosphere with a seamless flow between the main living areas. Step outside to the covered lanai overlooking a spacious backyard, creating the perfect setting for relaxing or enjoying time with family and friends. This home also features a versatile den/office space that can easily accommodate remote work, hobbies, or additional living needs.
Images shown are for illustrative purposes only and may differ from actual home. Completion date subject to change.
Driving directions : Pasadena Ridge is located off of Handcart Rd in Dade City, FL 33525. From Tampa, take I-75 N to Exit 282, merge onto Overpass Rd E, and continue through the Curley Rd intersection to Handcart Rd. Turn left onto Handcart Rd for 1.9 miles, then right onto Pasadena Rdg Blvd. Continue 0.7 miles, then left onto Rolling Fld Dr, then left onto Natural Oak Pt, then right onto Leaf Grn Ln. The Homes by WestBay model home will be on your left.
| Rooms | Dimension | Description |
|---|---|---|
| Kitchen | First level , Luxury Vinyl | |
| Great Room | First level , Luxury Vinyl | |
| Primary Bedroom | First level , Carpet |
4, 3, 3,338ft²
MLS#: TB8499936
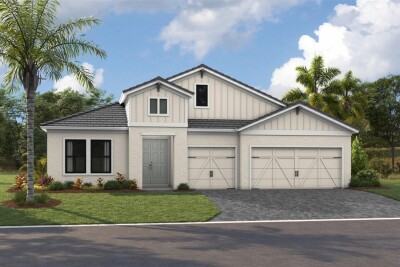
3, 3, 2,572ft²
MLS#: TB8504656
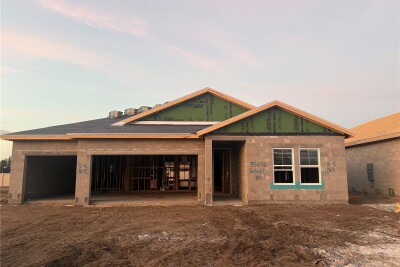
3, 3, 2,529ft²
MLS#: TB8476923
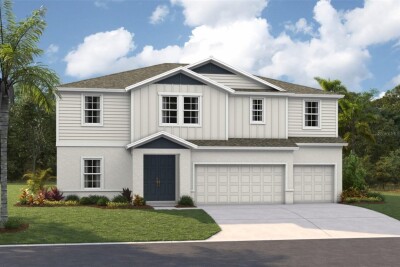
5, 4, 3,558ft²
MLS#: TB8467884