
15093 GONZO RD
Weeki Wachee / Royal Highlands Community
3, 2, 1,540ft²
MLS#: W7888308


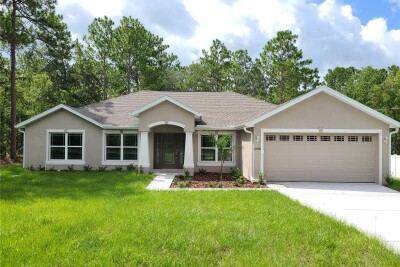
NEW PRICE! Welcome to Paradise in this stunning home...Nearly half an acre of privacy with no rear neighbors, a fully fenced backyard, oversized workshop, and room to build the backyard you've always wanted. NO CDD, NO HOA! This impeccably maintained Adams Homes 2335 model, built in 2017, offers the perfect blend of privacy, space, and modern comfort. From the moment you arrive, you'll appreciate the freshly painted exterior, impressive curb appeal, and programmable RGB soffit lighting that creates a stunning display for holidays, special occasions, or everyday ambiance. The expansive backyard is fully fenced and includes a 10x20 storage work shop, shed (approximately a $9,000 value), a playground with swings, and plenty of room to build the custom pool of your dreams. Step inside to a welcoming grand foyer that opens to a spacious great room with soaring vaulted ceilings, ceiling fan, decorative plant shelf, and beautiful views of the backyard. The formal dining room is conveniently located just off the kitchen, making entertaining family and friends effortless. The open-concept kitchen overlooks the living area and features a breakfast bar, eat-in dining space, abundant cabinetry, and picturesque backyard views, allowing the chef to stay connected with guests while preparing meals. Designed with privacy in mind, this popular split-bedroom floor plan places the spacious primary suite on its own side of the home. The owner's retreat features an en-suite bath and generous closet space, while the three additional bedrooms are comfortably sized and share a well-appointed guest bathroom. Step outside to enjoy the covered lanai, which has been enhanced with an extended concrete patio—perfect for outdoor dining, entertaining, or future expansion. Whether you're relaxing while overlooking the conservation, watching the kids enjoy the playground, or envisioning your future backyard oasis, this property offers endless possibilities. Additional highlights include a 2-car garage, roof, HVAC system, and water heater all installed in 2017, providing peace of mind for years to come. We cannot forget the Laundry Room off of the garage with built in cabinets and ample storage as a pass thru to the clean 2 car garage. This Lot offers you Boat Parking, RV Parking, and room for plenty of outdoor toys. This immaculate, move-in-ready home offers the perfect combination of indoor comfort, outdoor living, and room to grow. Located in beautiful Weeki Wachee, you'll enjoy the tranquility of a conservation setting while remaining close to shopping, dining, schools, medical facilities, the Weeki Wachee River, Gulf beaches, and the Suncoast Parkway for an easy commute to Tampa. Don't miss your opportunity to make this exceptional property your next home. FHA, VA and USDA Loan accepted! Schedule your private showing today!
Driving directions : Directions: From the Suncoast Parkway (FL-589), take Exit 46 for Cortez Boulevard (SR 50) and head west toward Weeki Wachee. Continue approximately 8 miles, then turn right onto Sunshine Grove Road. Travel approximately 2.5 miles and turn left onto Hexam Road. Continue to Harris Hawk Road and turn right. Follow Harris Hawk Road to 12258 Harris Hawk Road. The home will be on your right.
| Rooms | Dimension | Description |
|---|---|---|
| Living Room | 17x24 | First level , Luxury Vinyl , Ceiling Fan(s) |
| Primary Bedroom | 13x16 | First level , Luxury Vinyl , Ceiling Fan(s) , En Suite Bathroom |
| Primary Bathroom | 6x8 | First level , Ceramic Tile , Double Vanity , Exhaust Fan , Garden Bath , Tub With Shower , Water Closet/Priv Toilet |
| Kitchen | 17x11 | First level , Ceramic Tile , Breakfast Bar , Built-In Shelving , Closet Pantry , Exhaust Fan , Pantry |
| Bedroom 2 | 15x12 | First level , Ceiling Fan(s) |
| Bedroom 3 | 11x11 | First level , Ceiling Fan(s) |
| Bedroom 4 | 11x11 | First level , Ceiling Fan(s) |
| Balcony/Porch/Lanai | First level |
Weeki Wachee / Royal Highlands Community
3, 2, 1,540ft²
MLS#: W7888308

Weeki Wachee / Royal Highlands Community
4, 2, 2,169ft²
MLS#: W7881648

3, 2, 2,022ft²
MLS#: TB8555010
Weeki Wachee / Royal Highlands Community
3, 2, 1,965ft²
MLS#: W7884019