Українська / Español / Русский

Julia Vakulenko - Broker -

Exterior 1 Living Room 1 Living Room 2 Kitchen 1 Kitchen 2 Dining Room 1 Dining Room 2 Primary Bedroom 1 Primary Bedroom 2 Primary Bath Shower Bench Primary Bathroom Laundry Second Bedroom 1 Second Bedroom 2 Bathroom Third Bedroom 1 Third Bedroom 2 Screened Patio Screen Patio 2 Screen Patio 3 Screen Patio 4 Backyard 1 Backyard 2 Backyard 3 Backyard 4 Backyard 5
Loading map ...
Loading map ...

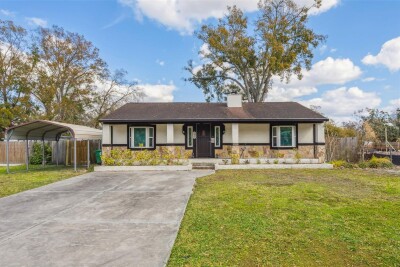
1529 W RIVER LN, TAMPA, 33603

  • $405,000
  • Price changed 09/28/2026 from $420,000, -3.57%
  • 3 Beds, 2 Baths , 1,420 Sq.Ft
  • County: Hillsborough
  • Subdivision: RIVERSHORES


Property highlights

  • MLS#: TB8533809
  • 7,161.00 lot size Sq.Ft.
  • Year built: 1957

Property Overview

Motivated Seller Price Reduced! No HOA or CDD fees! Brand New Central A/C installed in March 2026! Welcome to the heart of Tampa situated in historic Wellswood, this residence offers the perfect blend of neighborhood tranquility and urban convenience. No carpets. Tile floors throughout the home with a functional floor plan designed for effortless living. Open-concept with light filled interiors. Updated kitchen with stainless steel appliances. The primary living spaces flow seamlessly into an expansive backyard retreat with ample room for outdoor dining and play. Walk along the Hillsborough River for a leisurely stroll, or take a five minute drive to award winning restaurants and nightlife in Seminole Heights and the Heights Public Market. Located in FEMA Zone X (shaded) Flood Insurance is NOT federally required to obtain a mortgage. Don't let this Wellswood gem pass you by!

Driving directions : From I-275 exit at Hillsborough Avenue and head west towards Rome Avenue. Turn Left on to Rome and head south towards River Shore Way. Turn Left onto River Shore Way and then Left onto W River Lane. The property will be on the Left (north side) of the street. 1529 W River Lane.

Property Features

Rooms Dimension Description
Kitchen First level , Ceramic Tile , Kitchen Island
Living Room First level , Ceramic Tile
Primary Bedroom First level , Ceramic Tile , Ceiling Fan(s)
Primary Bathroom First level , Ceramic Tile , Built-In Shower Bench
Bedroom 2 First level
Bedroom 3 First level , Ceramic Tile
Bathroom 2 First level , Ceramic Tile
Dining Room First level , Ceramic Tile

Interior Features

  • Other

Appliances

  • Convection Oven
  • Cooktop
  • Dishwasher
  • Dryer
  • Electric Water Heater
  • Ice Maker
  • Microwave
  • Range
  • Refrigerator
  • Washer
  • Wine Refrigerator

Heating

  • Central
  • Electric
  • Heat Pump

Laundry features

  • Inside

Air Conditioning

  • Central Air

Fireplace

  • Living Room
  • Wood Burning

Floor Covering

  • Tile

Utilities

  • BB/HS Internet Available
  • Cable Connected
  • Electricity Connected
  • Public
  • Sewer Connected
  • Water Connected

Exterior features

  • Private Mailbox

Parking features

  • Driveway
  • On Street

Patio and porch features

  • Covered
  • Enclosed
  • Rear Porch
  • Screened

Community Features

  • Street Lights

Construction Materials

  • Vinyl Siding
  • Frame

Other Structures

  • Shed(s)
  • Storage

Road Surface Type

  • Asphalt
  • Paved

Property Condition

  • Completed

Roof

  • Other

Foundation

  • Slab

Lot Features

  • Landscaped
  • Near Public Transit
  • Paved

Listing information courtesy of THE PROPERTY SHOPPE

All listing information is deemed reliable but not guaranteed and should be independently verified through personal inspection by appropriate professionals. Listings displayed on this website may be subject to prior sale or removal from sale; availability of any listing should always be independently verified.
Listing information is provided for consumer personal, non-commercial use, solely to identify potential properties for potential purchase; all other use is strictly prohibited and may violate relevant federal and state law.
Listing data comes from My Florida Regional MLS.