
29735 CASSINO CT
2, 2, 1,963ft²
MLS#: TB8543858


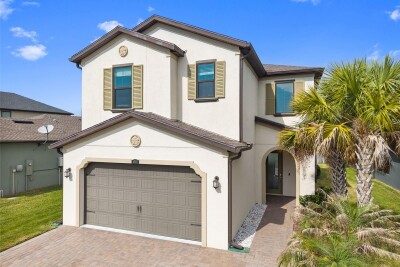
Discover timeless Mediterranean charm and thoughtful upgrades at 4020 Empoli Court, located in the sought-after Estancia at Wiregrass Ranch! Built in 2017 by Standard Pacific, this Somerset floorplan offers an inviting blend of architectural character, functional living spaces, and exceptional outdoor potential. Beautifully maintained landscaping, decorative hardscaping, and an extended driveway create impressive curb appeal. Inside, a grand foyer welcomes you with natural stone tile accents, complemented by decorative inlays and crown molding throughout. French doors lead to an oversized private office or den, while the open-concept living and dining areas flow seamlessly into a beautifully appointed kitchen featuring rich wood cabinetry, glass accents, granite countertops, a statement vent hood, and custom wood trim. Large windows and dual sliding glass doors fill the living spaces with natural light and open to an expansive 40-by-12-foot covered lanai, already pre-plumbed for a future outdoor kitchen. The generously sized, partially fenced backyard offers endless possibilities for outdoor entertaining and relaxation. Upstairs, the spacious primary suite features a tray ceiling, crown molding, an oversized walk-in closet, and an ensuite bath with dual vanities, a soaking tub, and a walk-in shower with a rain showerhead. Three additional bedrooms complete the second floor. Enjoy Estancia's resort-style amenities, including a clubhouse, pool, parks, and scenic walking trails, all conveniently located near The Shops at Wiregrass, AdventHealth Wesley Chapel, dining, and major roadways. This home presents an opportunity to enjoy distinctive design, generous indoor-outdoor living, and the Estancia lifestyle. Buyer may be eligible for a closing cost credit through the preferred lender. Ask for details.
Driving directions : US-301. Continue on Chancey Rd/Chancy Rd. Take Estancia Blvd and Santa Luce Dr to Empoli Ct. Turn right onto Chancey Rd/Chancy Rd. Turn left onto Estancia Blvd. At the traffic circle, take the 1st exit onto Santa Luce Dr. Turn right onto Aldea Way. Turn left onto Perilli Pl. Turn left onto Empoli Ct. Destination will be on the right.
| Rooms | Dimension | Description |
|---|---|---|
| Primary Bedroom | 15.3x22.2 | Second level , Carpet , En Suite Bathroom |
| Primary Bathroom | 13.1x14 | Second level , Tile , Double Vanity , Granite Counters , Tub with Separate Shower Stall , Water Closet/Priv Toilet |
| Kitchen | 8.6x19.5 | First level , Tile , Pantry |
| Laundry | 8.6x6.5 | First level , Tile , Other Specify In Remarks |
| Bedroom 2 | 17.6x13.7 | Second level , Carpet |
| Bedroom 3 | 12.6x10.3 | Second level , Carpet |
| Bedroom 4 | 10.11x16 | Second level , Carpet |
| Office | 11.9x11.9 | First level , Tile |
| Living Room | 19.8x21.5 | First level , Tile |
| Balcony/Porch/Lanai | 38.2x10.9 | First level , Concrete |
| Dining Room | 8.6x19.5 | First level , Tile |
2, 2, 1,963ft²
MLS#: TB8543858
Wesley Chapel / Estancia Community
4, 3, 2,509ft²
MLS#: TB8502246

Wesley Chapel / Meadow Pointe Community
4, 3, 2,904ft²
MLS#: O6445805

Wesley Chapel / Fox Ridge Community
5, 4, 2,570ft²
MLS#: TB8557412