Українська / Español / Русский

Julia Vakulenko - Broker -

TB8533533 TB8533533 TB8533533 TB8533533 TB8533533 TB8533533 TB8533533 TB8533533 TB8533533 TB8533533 TB8533533 TB8533533 TB8533533 TB8533533 Primary Bedroom Primary Bedroom Primary Bedroom Primary Bedroom Ensuite Bath Ensuite Bath Ensuite Bath Ensuite Closet Ensuite Closet Bedroom/Nursery/Office Bedroom/Nursery/Office Bedroom/Nursery/Office Bath #2 Bedroom 3 Bedroom 3 Bedroom 3 Bath 3 Bedroom 4 Bedroom 4 Bedroom 4 TB8533533 Smart House Control Panel TB8533533 TB8533533 TB8533533 TB8533533 TB8533533 TB8533533 TB8533533 TB8533533 TB8533533 TB8533533 TB8533533 TB8533533 TB8533533
Loading map ...
Loading map ...

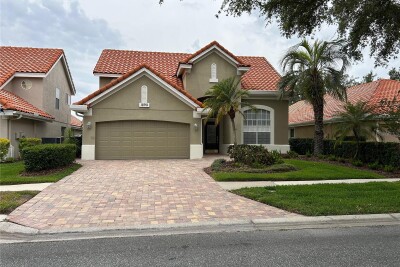
19563 LEONARD RD, LUTZ, 33558

  • $720,000
  • Price changed 09/18/2026 from $735,000, -2.04%
  • 4 Beds, 3 Baths , 2,550 Sq.Ft
  • County: Pasco
  • Subdivision: MORSANI PH 2


Property highlights

  • MLS#: TB8533533
  • 11,249.00 lot size Sq.Ft.
  • Year built: 2019
  • Parking spaces: 3
  • Pool: Private pool Community pool
  • Waterfront: (47 ft)
  • Listed: 07/30/2026
  • Taxes: $9,908.98
  • Annual CDD fee (inc. in Taxes): $4,203.00
  • HOA fees (monthly): $9.42
  • Average Monthly Fees (not including CDD, if any): $9.42
  • Maintenance fee includes: Pool, Management and Recreational Facilities
  • Virtual Tour

Property Overview

NEW $15,000 PRICE ADJUSTMENT!! Here’s a rare opportunity to own a like-new 4-bedroom 3-bath waterfront home with pool and 3-car garage, meticulously maintained in move-in condition with no pets, with the upgrades and options you’ve dreamed of but seldom find. Built in late 2019 by M/I Homes, this ever-popular Corina III model includes neutral colors and flooring with tray ceilings and deluxe crown molding in the Entry Foyer and Great Room. The Gourmet Kitchen features a spacious pantry, built-in oven, microwave, cooktop, decorator hood, and abundant kitchen cabinetry with stylish quartzite countertops. For informal dining, the Kitchen Island seats 3, with room for an eat-in Dinette overlooking the Lanai just beyond. The Gourmet Kitchen flows into the Great Room and Formal Dining area, with abundant space for the party or holiday hostess. From the Great Room, open the triple-glass sliders to savor the extra-large Lanai, screened pool with waterfall, and the serenity of the lake and woods just beyond. The Primary Suite features a deluxe Ensuite Bath with dual vanities, a large walk-in shower with wall and ceiling shower heads, and spacious walk-in closet. One bedroom (or nursery or office) with full bath is nearby while 2 other bedrooms and bath are located elsewhere in this split-plan. ATTN: WI-FI TECHNOLOGY fans: Enjoy “Cat-6” Wi-Fi, with 3 prewired Ethernet “drops” AND a state-of-the-art “Smart Home” Control System including a Smart Home Controller, Entryway Dimmer, Thermostat, Video Doorbell, Electronic Lockset, Wireless Security Panel and 2 Sensors. Simply put, this home offers the ultimate in Wi-Fi Quality and Electronic Security, Convenience and Control, from the Front and Garage Doors to the Pool Light and Pump, and everywhere in between—all from your cellphone, anywhere, any time. Add top-rated public schools, shopping, dining and major roadways nearby, and you’ve found the home you’ve been waiting for!

Driving directions : From State Rt 54, turn South on Sunlake Blvd, then Left on Long Lake Ranch Blvd (straight thru 2 roundabouts), then Right on Breynia Dr, then Left on Leonard Rd. Follow Leonard Rd to your destination on your left.

Property Features

Rooms Dimension Description
Kitchen 12x24 First level , Ceramic Tile , Cooking Island
Family Room 17x18 First level , Ceramic Tile , Ceiling Fan(s)
Utility Room 6x10 First level , Ceramic Tile , Other Specify In Remarks
Bedroom 4 10x12 First level , Carpet , Ceiling Fan(s)
Bathroom 3 6x10 First level , Ceramic Tile , Tub With Shower
Bedroom 3 12x12 First level , Carpet , Ceiling Fan(s)
Bathroom 2 6x8 First level , Ceramic Tile , Tub With Shower
Bedroom 2 11x12 First level , Carpet , Ceiling Fan(s)
Primary Bathroom 12x17 First level , Ceramic Tile , En Suite Bathroom
Primary Bedroom 16x17 First level , Carpet , Ceiling Fan(s)
Balcony/Porch/Lanai 12x32 First level , Tile
Foyer 7x22 First level , Ceramic Tile , Built-In Shelving
Dining Room 10x14 First level , Ceramic Tile

Interior Features

  • Built-in Features
  • Ceiling Fans(s)
  • Coffered Ceiling(s)
  • Crown Molding
  • Eat-in Kitchen
  • High Ceilings
  • Kitchen/Family Room Combo
  • Open Floorplan
  • Smart Home
  • Solid Surface Counters
  • Split Bedroom
  • Thermostat
  • Tray Ceiling(s)
  • Walk-In Closet(s)

Appliances

  • Built-In Oven
  • Cooktop
  • Dishwasher
  • Electric Water Heater
  • Microwave
  • Range Hood
  • Washer
  • Water Softener

Heating

  • Central
  • Electric
  • Heat Pump

Laundry features

  • Electric Dryer Hookup
  • Inside
  • Laundry Room

Air Conditioning

  • Central Air

Floor Covering

  • Carpet
  • Ceramic Tile
  • Epoxy
  • Tile

Utilities

  • Cable Connected
  • Electricity Connected
  • Public
  • Sewer Connected
  • Underground Utilities
  • Water Connected

Exterior features

Pool features

  • Child Safety Fence
  • Deck
  • Gunite
  • Heated
  • In Ground
  • Lighting
  • Pool Alarm

View

  • Pool
  • Trees/Woods
  • Water

Patio and porch features

  • Covered
  • Front Porch
  • Patio
  • Screened

Pets restrictions

  • All pets must be indoor pets, and on leash when outside.
  • 3 pet(s) allowed
  • Small (16-35 Lbs.)

Architectural Style

  • Florida

Community Features

  • Clubhouse
  • Community Mailbox
  • Deed Restrictions
  • Park
  • Playground
  • Pool
  • Tennis Court(s)
  • Street Lights

Association Amenities

  • Basketball Court
  • Cable TV
  • Clubhouse
  • Pickleball Court(s)
  • Tennis Court(s)

Security Features

  • Closed Circuit Camera(s)
  • Security System
  • Smoke Detector(s)

Construction Materials

  • Block
  • Stone
  • Stucco

Road Surface Type

  • Concrete
  • Paved

Property Condition

  • Completed

Roof

  • Shingle

Foundation

  • Slab

Vegetation

  • Trees/Landscaped

Lot Features

  • In County
  • Paved

School Information


Listing information courtesy of PINEYWOODS REALTY LLC

All listing information is deemed reliable but not guaranteed and should be independently verified through personal inspection by appropriate professionals. Listings displayed on this website may be subject to prior sale or removal from sale; availability of any listing should always be independently verified.
Listing information is provided for consumer personal, non-commercial use, solely to identify potential properties for potential purchase; all other use is strictly prohibited and may violate relevant federal and state law.
Listing data comes from My Florida Regional MLS.