Українська / Español / Русский

Julia Vakulenko - Broker -

TB8533217 TB8533217 Virtually Staged TB8533217 Virtually Staged TB8533217 Virtually Staged TB8533217 Virtually Staged TB8533217 Virtually Staged TB8533217 TB8533217 TB8533217 TB8533217 TB8533217 TB8533217 TB8533217 Virtually Staged TB8533217 Virtually Staged TB8533217 TB8533217 Virtually Staged TB8533217 TB8533217 Virtually Staged TB8533217 TB8533217 TB8533217 TB8533217 TB8533217 TB8533217 TB8533217 TB8533217 TB8533217 TB8533217 TB8533217 TB8533217 TB8533217
Loading map ...
Loading map ...

4717 W PRESCOTT ST, TAMPA, 33616


Property highlights

  • MLS#: TB8533217
  • 5,000.00 lot size Sq.Ft.
  • Year built: 1985
  • Parking spaces: 1

Property Overview

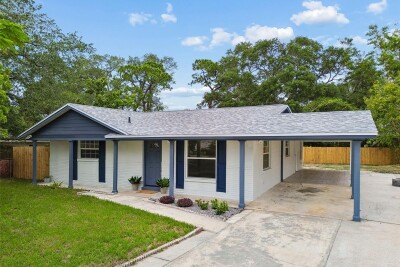
Virtually Staged. Beautiful and Bright, built for modern living! This wonderful, 3-bedroom, 2-bathroom home features a brand-new roof (2023), fresh exterior paint, modern flooring, and stylishly updated bathroom vanities.

At its heart is an open-concept kitchen outfitted with granite countertops, stainless steel appliances, and sleek recessed lighting—perfect for seamless entertaining. Outside, you'll find a spacious backyard right next to a park, plus an incredible bonus: both a 1-car attached garage and a separate 1-car detached garage with a built-in workshop for DIY projects and extra storage. Located just minutes from Tampa and local military bases, this complete package won't last long—schedule your showing today!

(FYI... Concrete Block Home had "NO" flooding or water intrusion in the 2024 hurricanes)

Driving directions : Head northeast on George J. Bean Inbound Pkwy/George J Bean Pkwy toward Airport Recirculation Dr Continue to follow George J Bean Pkwy 2.3 mi Keep right at the fork, follow signs for I-275 N/Tampa and merge onto E State Rd 60 E 1.5 mi Keep left to stay on E State Rd 60 E 0.6 mi Turn right onto S West Shore Blvd Pass by Bank OZK (on the left in 2.6 mi) 5.5 mi Turn left onto W Prescott St Destination will be on the left 0.1 mi 4717 W Prescott St Tampa, FL 33616

Property Features

Rooms Dimension Description
Kitchen First level , Tile , Granite Counters
Living Room First level , Tile , Ceiling Fan(s)
Primary Bedroom First level , Tile , En Suite Bathroom

Interior Features

  • Ceiling Fans(s)
  • Eat-in Kitchen
  • Living Room/Dining Room Combo
  • Open Floorplan
  • Primary Bedroom Main Floor
  • Stone Counters
  • Thermostat
  • Walk-In Closet(s)

Appliances

  • Dishwasher
  • Electric Water Heater
  • Microwave
  • Range
  • Refrigerator

Heating

  • Electric

Laundry features

  • Inside
  • Laundry Room

Air Conditioning

  • Central Air

Floor Covering

  • Tile

Utilities

  • Electricity Connected
  • Public
  • Sewer Connected
  • Water Connected

Exterior features

  • Private Entrance
  • Private Mailbox
  • Private Yard

Parking features

  • Driveway
  • Workshop in Garage

View

  • Park/Greenbelt
  • Trees/Woods

Patio and porch features

  • Front Porch
  • Patio

Security Features

  • Secured Garage/Parking

Construction Materials

  • Block

Other Structures

  • Other

Road Surface Type

  • Brick
  • Paved

Roof

  • Shingle

Foundation

  • Slab

Vegetation

  • Trees/Landscaped

Lot Features

  • Landscaped

School Information


Listing information courtesy of REDFIN CORPORATION

All listing information is deemed reliable but not guaranteed and should be independently verified through personal inspection by appropriate professionals. Listings displayed on this website may be subject to prior sale or removal from sale; availability of any listing should always be independently verified.
Listing information is provided for consumer personal, non-commercial use, solely to identify potential properties for potential purchase; all other use is strictly prohibited and may violate relevant federal and state law.
Listing data comes from My Florida Regional MLS.