
10904 AUTUMN OAK PL
4, 2, 2,298ft²
MLS#: TB8531965


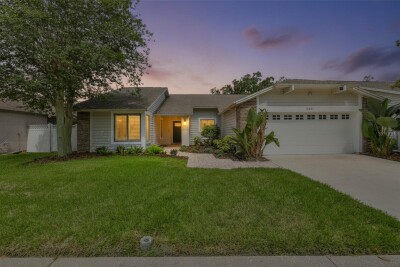
Welcome to 14018 Cascade Lane, where modern style meets comfortable Florida living. This beautifully updated 3-bedroom, 2-bathroom pool home offers 1,730 square feet of thoughtfully designed living space with an open floor plan, abundant natural light, and stylish finishes throughout.
From the moment you arrive, you’ll appreciate the home’s inviting curb appeal featuring a crisp white exterior with modern black accents, all situated on a desirable corner lot. Inside, you’ll find large-format tile flooring, recessed lighting, soaring ceilings, and spacious living areas perfect for both everyday living and entertaining.
The updated kitchen is the heart of the home, showcasing warm wood cabinetry, quartz countertops, stainless steel appliances, designer backsplash, black hardware, and a large breakfast bar. The private primary suite offers vaulted ceilings and a beautifully renovated spa-inspired bathroom complete with dual vanities, quartz counters, a frameless glass walk-in shower, rainfall showerhead, and designer finishes.
Step outside to your own backyard retreat featuring a screened lanai overlooking a sparkling pool, expansive paver patio, and fully fenced yard—perfect for relaxing or entertaining year-round.
Conveniently located in the desirable Carrollwood area, you’ll enjoy easy access to shopping, dining, parks, top-rated schools, Tampa International Airport, downtown Tampa, and major highways. Best of all, there are NO HOA fees and NO CDD, giving you greater freedom and lower ownership costs.
Move-in ready and beautifully updated, this exceptional home offers the perfect combination of style, comfort, and Florida outdoor living. Schedule your private showing today!
Driving directions : Head north on N Dale Mabry Hwy. Turn right onto W Fletcher Avenue. Turn left onto Lake Magdalene Boulevard. Turn left onto Cherry Lake Drive. Turn left onto Briardale Lane. Turn right onto Cascade Lane. Continue a short distance—14018 Cascade Lane will be on your left, on the corner.
| Rooms | Dimension | Description |
|---|---|---|
| Primary Bedroom | First level , Ceramic Tile | |
| Bedroom 2 | First level , Ceramic Tile | |
| Bedroom 3 | First level , Ceramic Tile | |
| Living Room | First level , Ceramic Tile | |
| Dining Room | First level , Ceramic Tile | |
| Kitchen | First level , Ceramic Tile | |
| Primary Bathroom | First level , Ceramic Tile , Rain Shower Head |
4, 2, 2,298ft²
MLS#: TB8531965

4, 2, 2,044ft²
MLS#: TB8525559

4, 2, 1,857ft²
MLS#: TB8543789
3, 2, 1,860ft²
MLS#: TB8518191