Українська / Español / Русский

Julia Vakulenko - Broker -

TB8531375 TB8531375 TB8531375 TB8531375 TB8531375 TB8531375 TB8531375 TB8531375 TB8531375
Loading map ...
Loading map ...

10815 BRICKSIDE CT, RIVERVIEW, 33579

  • $200,500
  • Price changed 10/17/2026 from $210,500, -4.75%
  • 2 Beds, 2 Baths (and 1 half-baths) , 1,532 Sq.Ft
  • County: Hillsborough
  • Community: Summerfield


Property highlights

  • MLS#: TB8531375
  • 1,257.00 lot size Sq.Ft.
  • Year built: 2003
  • Pool: Community pool
  • Listed: 07/27/2026
  • Taxes: $3,394.30
  • HOA fees (monthly): $357.43
  • Average Monthly Fees (not including CDD, if any): $357.43
  • Maintenance fee includes: Pool and Escrow Reserves Fund
  • Building Name: 0
  • Virtual Tour

Property Overview

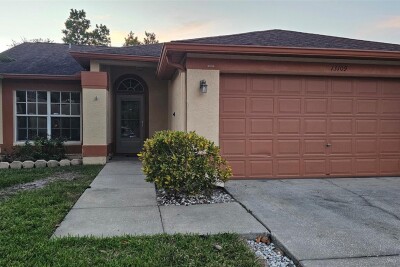
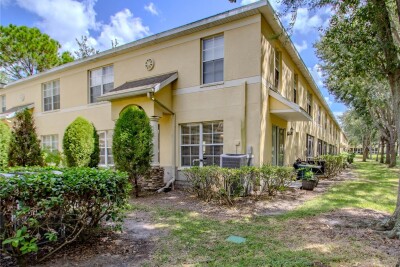
Welcome to this beautiful 2-bedroom, 2.5-bathroom, with a bonus room townhouse located in the highly Summerfield Village community of Riverview. Move-in ready and meticulously maintained, this home offers the perfect blend of comfort, style, and convenience. The first floor opens with a spacious living room into the dining and kitchen area. Your back porch looks onto the courtyard. The home has brand new flooring in the living room and all the bedrooms. Residents of Summerfield Village enjoy an impressive array of amenities, including two community pools, basketball and tennis courts, a dog park, playgrounds, and beautifully maintained recreational areas that make every day feel like a getaway.

Driving directions : From US-301, east on Fairway Meadow Dr, north on Jessup Watch Pl, west on Brickside Ct

Property Features

Rooms Dimension Description
Kitchen 8x10 First level , Ceramic Tile
Living Room 13x10 First level , Luxury Vinyl
Primary Bedroom 11x13 Second level , Carpet
Bedroom 2 11x13 Second level , Carpet
Primary Bathroom 6x8 Second level

Interior Features

  • PrimaryBedroom Upstairs

Appliances

  • Dishwasher
  • Disposal
  • Dryer
  • Microwave
  • Range
  • Refrigerator
  • Washer

Heating

  • Central

Laundry features

  • Inside
  • Upper Level

Air Conditioning

  • Central Air

Floor Covering

  • Carpet
  • Luxury Vinyl

Utilities

  • Electricity Available
  • Electricity Connected
  • Sewer Connected
  • Water Available
  • Water Connected

Exterior features

  • Sidewalk
  • Storage

Parking features

  • Curb Parking
  • Guest
  • Open

Pets restrictions

  • Refer to HOA for all restrictions
  • 3 pet(s) allowed
  • Medium (36-60 Lbs.)

Community Features

  • Deed Restrictions
  • Pool

Association Amenities

  • Pool

Construction Materials

  • Block
  • Frame

Road Surface Type

  • Asphalt

Roof

  • Shingle

Foundation

  • Slab

School Information


Listing information courtesy of ALL READY PROPERTY MANAGEMENT

All listing information is deemed reliable but not guaranteed and should be independently verified through personal inspection by appropriate professionals. Listings displayed on this website may be subject to prior sale or removal from sale; availability of any listing should always be independently verified.
Listing information is provided for consumer personal, non-commercial use, solely to identify potential properties for potential purchase; all other use is strictly prohibited and may violate relevant federal and state law.
Listing data comes from My Florida Regional MLS.