Українська / Español / Русский

Julia Vakulenko - Broker -

TB8530270 TB8530270 TB8530270 TB8530270 TB8530270 TB8530270 TB8530270 TB8530270 TB8530270 TB8530270 TB8530270 TB8530270 TB8530270 TB8530270 TB8530270 TB8530270 TB8530270 TB8530270 TB8530270 TB8530270 TB8530270 TB8530270 TB8530270
Loading map ...
Loading map ...

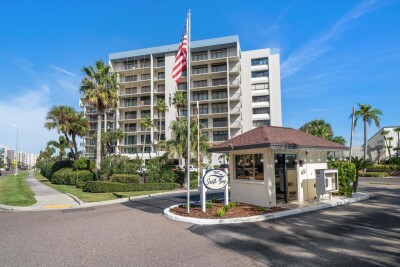
210 DOLPHIN PT #C, CLEARWATER BEACH, 33767


Property highlights

  • MLS#: TB8530270
  • Year built: 1968
  • Floor: 2
  • Carport spaces: 1
  • Pool: Community pool
  • Waterfront: (100 ft)
  • Listed: 08/11/2026
  • Taxes: $10,366.00
  • HOA fees (monthly): $600.00
  • Average Monthly Fees (not including CDD, if any): $600.00
  • Maintenance fee includes: Pool
  • Building Name: DOLPHIN POINT CONDO
  • Virtual Tour

Property Overview

Virtually Staged. Wall-to-wall windows frame one of the most breathtaking views in Island Estates—all for under $1M. This spacious second-floor residence offers 2,041 square feet of living space with panoramic water views that bring Clearwater's coastal beauty indoors.
Located in a well-maintained, luxury two-story building with a low HOA, this property also offers exceptional value with no structural reserve funding requirements and no Florida Milestone Inspection requirements. Waterfront living, incredible views, and peace of mind—all in one remarkable home.

Driving directions : From Tampa take Hwy 60 / Gulf to Bay / Memorial Causeway West at the light go North on Island Way to Island Estates. Continues on Island way, turn left after Publix, Right on Larbord, left on Dolphin Point to address. Unit C is on the 2nd level.

Property Features

Rooms Dimension Description
Kitchen 11x10 First level , Tile
Living Room 24x24 First level , Tile
Primary Bedroom 17x14 First level , Tile
Dining Room 12x13 First level , Tile
Great Room 18x29 First level , Tile
Primary Bathroom 13x8 First level , Tile
Bedroom 2 13x11 First level , Tile

Interior Features

  • Ceiling Fans(s)
  • High Ceilings
  • Kitchen/Family Room Combo
  • Living Room/Dining Room Combo
  • Open Floorplan
  • Primary Bedroom Main Floor
  • Split Bedroom
  • Thermostat
  • Walk-In Closet(s)

Appliances

  • Dishwasher
  • Dryer
  • Microwave
  • Range
  • Refrigerator
  • Washer

Heating

  • Central
  • Ductless

Laundry features

  • Inside
  • Laundry Room

Air Conditioning

  • Central Air
  • Wall/Window Unit(s)

Floor Covering

  • Tile

Utilities

  • BB/HS Internet Available
  • Cable Available
  • Electricity Available
  • Water Available

Exterior features

  • Garden
  • Sidewalk

Parking features

  • Covered

View

  • Water

Patio and porch features

  • Side Porch

Pets restrictions

  • Buyer/Buyer Agent to verify all community guidelines.
  • Large (61-100 Lbs.)

Community Features

  • Community Mailbox
  • Pool
  • Sidewalks

Association Amenities

  • Pool

Security Features

  • Smoke Detector(s)

Construction Materials

  • Block

Road Surface Type

  • Asphalt

Roof

  • Built-Up

Foundation

  • Slab

Vegetation

  • Mature Landscaping

Lot Features

  • Flood Insurance Required
  • FloodZone
  • Sidewalk

School Information


Listing information courtesy of FLORIDA EXECUTIVE REALTY

All listing information is deemed reliable but not guaranteed and should be independently verified through personal inspection by appropriate professionals. Listings displayed on this website may be subject to prior sale or removal from sale; availability of any listing should always be independently verified.
Listing information is provided for consumer personal, non-commercial use, solely to identify potential properties for potential purchase; all other use is strictly prohibited and may violate relevant federal and state law.
Listing data comes from My Florida Regional MLS.