
220 RONJA LN
4, 3, 3,101ft²
MLS#: TB8536395


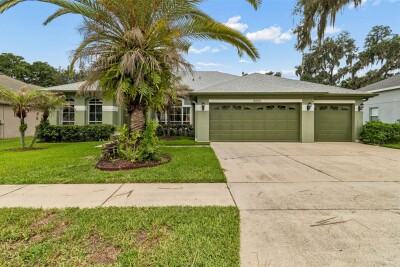
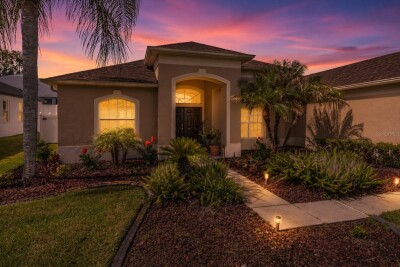
**Price improvement! Motivated sellers! $5,000 seller credit to be applied to buyers at the time of purchase!** Discover unparalleled Florida living in this exceptional Valrico pool home, where timeless design meets outstanding indoor and outdoor amenities. Set on a desirable corner lot, this thoughtfully updated residence is surrounded by mature landscaping that creates a welcoming first impression and exceptional curb appeal. Designed with both everyday living and entertaining in mind, the versatile split floor plan of this four bedroom three bathroom home includes a private in-law suite, offering flexibility for a variety of living arrangements or uses. Rich hardwood flooring, soaring vaulted ceilings, and a wood-burning fireplace add warmth and character to the open-concept living spaces, while smart home features provide modern convenience throughout. The stunningly updated kitchen is both functional and inviting, featuring granite countertops, stainless steel appliances, a double oven, smart dishwasher and disposal, abundant cabinetry, a movable island, an eat-in dining area, and a formal dining room. Pocket sliding glass doors from the living room and a convenient pass-through serving window from the kitchen create a seamless connection to the outdoor living space. The spacious primary suite offers private French doors leading directly to the screened lanai and pool. The spa-inspired en-suite bathroom is thoughtfully appointed with a double vanity, a Jacuzzi® jetted tub, dual shower heads, and adjustable dimmable lighting, creating a relaxing atmosphere at the end of the day. Outdoor living truly shines with a sparkling saltwater pool featuring a **brand-new salt cell**, an expansive screened lanai, elegant paver decking, and a fully equipped outdoor kitchen; creating an exceptional space for entertaining, outdoor dining, or simply enjoying Florida's year-round sunshine. Beyond the lanai, mature shade trees, thoughtfully cultivated landscaping, and established flowering gardens create a vibrant outdoor setting that naturally attracts butterflies, hummingbirds, and a variety of native birds throughout the seasons. A freshly painted storage shed and swing set provide additional functionality while complementing the beautifully maintained backyard. With a fully fenced yard, abundant outdoor living space, and a long list of thoughtful updates, this contemporary smart home offers a rare opportunity to enjoy comfort, functionality, and the very best of Florida living in the heart of Valrico.
Driving directions : From I-75 Exit 250, head east on Gibsonton Drive which transitions into Boyette Road. Turn left onto Bell Shoals Road, then turn right onto Bloomingdale Avenue. Proceed east on Bloomingdale Avenue, then turn left onto Summit Chase Drive; the property will be on the left.
| Rooms | Dimension | Description |
|---|---|---|
| Kitchen | 10x25 | First level , Ceramic Tile , Breakfast Bar , Ceiling Fan(s) , Closet Pantry , Exhaust Fan , Granite Counters , Kitchen Island , Other Specify In Remarks , Pantry |
| Living Room | 18x20 | First level , Wood , Ceiling Fan(s) , Other Specify In Remarks |
| Primary Bedroom | 13x20 | First level , Wood , En Suite Bathroom |
| Primary Bathroom | First level , Ceramic Tile , Bath w Spa/Hydro Massage Tub , Built-In Shelving , Built-In Shower Bench , Double Vanity , Exhaust Fan , Jack & Jill Bathroom , Multiple Shower Heads , Other Specify In Remarks , Rain Shower Head , Tub with Separate Shower Stall , Water Closet/Priv Toilet , Window/Skylight in Bath | |
| Bedroom 1 | 12x12 | First level , Carpet , Ceiling Fan(s) , Other Specify In Remarks |
| Bedroom 2 | 15x13 | First level |
4, 3, 3,101ft²
MLS#: TB8536395
4, 3, 2,650ft²
MLS#: TB8519641
4, 3, 2,585ft²
MLS#: TB8517970

4, 3, 2,644ft²
MLS#: TB8553980