
2526 W WALNUT ST
5, 3, 1,780ft²
MLS#: TB8542133


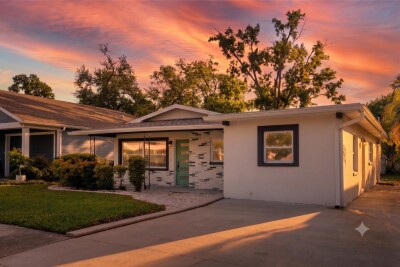
Move in ready and Four Point Inspection ready with over $15,000 in recent foundation and structural improvements, backed by a transferable 25-year warranty! This beautifully updated 1920s bungalow offers over 2,000 square feet, 5 bedrooms, and 2 full bathrooms, blending historic character with modern updates. The inviting open-concept layout features luxury vinyl plank flooring, an updated kitchen with stainless steel appliances, renovated bathrooms, and updated electrical and plumbing. With significant structural improvements and thoughtful interior updates already completed, this home offers a unique opportunity to enjoy the charm of a historic bungalow with added peace of mind.
Located in one of Tampa's rapidly evolving neighborhoods, this property presents exceptional long-term investment potential. Just 1.7 miles from University of Tampa and 3.3 miles from the anticipated GasWorx district and the Rome Collective development, the area continues to attract new retail, dining, infrastructure, and employment opportunities. Enjoy easy access to Downtown Tampa, Armature Works, the Tampa Riverwalk, Midtown and I-275.
Driving directions : From I-275 S, take exit 41B towards Himes Ave. Use the right 2 lanes to merge onto W Green St. Use the right 2 lanes to turn right onto N Himes Ave. Keep right to stay on N Himes Ave. Turn right onto W Beach St. Destination will be on the right.
| Rooms | Dimension | Description |
|---|---|---|
| Primary Bedroom | 13x17 | Second level |
| Bedroom 2 | 11x17 | Second level |
| Bedroom 3 | 11.5x15 | First level |
| Bedroom 4 | 11.5x15 | First level |
| Bedroom 5 | 11.5x15 | First level |
| Kitchen | 12.5x21 | First level |
| Living Room | 12.5x22 | First level |
| Bonus Room | 10.5x13 | First level |
5, 3, 1,780ft²
MLS#: TB8542133

4, 2, 1,590ft²
MLS#: O6450584

3, 3, 1,387ft²
MLS#: TB8534449
4, 3, 1,500ft²
MLS#: TB8528587