
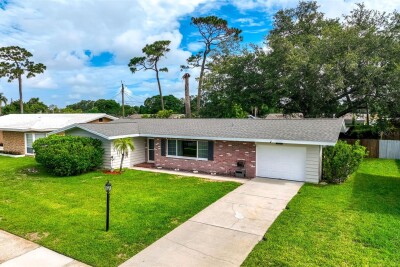
1300 S HILLCREST AVE
4, 2, 1,351ft²
MLS#: TB8555788


Owner will contribute $5,000 toward the buyer’s closing costs!! Beautifully remodeled 2-bedroom, 1-bathroom home offering modern updates and move-in-ready convenience. Major improvements include the electrical panel, roof, water heater, A/C and A/C coil. Additional updates include a new driveway, fresh landscaping, new privacy fence, fresh interior and exterior paint, new interior doors, new LVP flooring throughout, and new lighting and fixtures. The updated kitchen features a modern open-concept layout with brand-new cabinets, Calacatta quartz countertops, and brand-new appliances. The fully remodeled bathroom offers a new shower, updated tile, and cabinetry. Enjoy the beautifully landscaped outdoor space with a fire pit and seating area, ideal for relaxing or entertaining. The home backs up to the Pinellas Trail, offering convenient access for biking and walking. Ideally located within walking distance to the Belleair Recreation Center and just minutes from Belleair Country Club. Whether you're looking for a primary residence or vacation home, this beautifully upgraded property offers comfort, style, and an excellent location. Don't miss this opportunity!
Driving directions : From Clearwater/Largo Road head west on Ponce De Leon then north on Barbara Circle. Home on the right.
| Rooms | Dimension | Description |
|---|---|---|
| Primary Bedroom | 13.6x11.3 | First level , Luxury Vinyl |
| Bathroom 2 | 12.1x11.1 | First level , Luxury Vinyl |
| Kitchen | 7.3x8.8 | First level , Luxury Vinyl |
| Dining Room | 6.11x11.6 | First level , Luxury Vinyl |
| Living Room | 13.8x11.1 | First level , Luxury Vinyl |
4, 2, 1,351ft²
MLS#: TB8555788

2, 2, 1,540ft²
MLS#: TB8534436
3, 2, 1,616ft²
MLS#: TB8515065

3, 2, 1,378ft²
MLS#: TB8544112