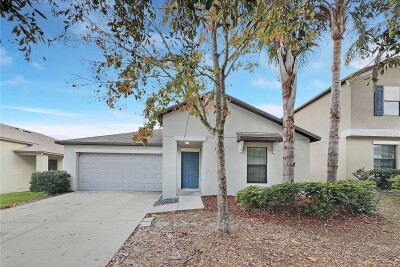
10113 ROSEMARY LEAF LN
3, 2, 1,555ft²
MLS#: O6370954


VR tour available. Seller offering up to $12,745 toward buyer closing costs, prepaid expenses, and/or an interest rate buydown. Conditions apply. Move-in ready 4-bedroom, 2-bath home in Riverview's established Summerview Oaks community with the big-ticket items addressed: a new architectural shingle roof coming soon (pending HOA approval), a new water heater (2026) and HVAC (2019), just serviced. A just-completed refresh adds fresh interior paint throughout, new LED lighting and fixtures, new faux wood blinds, updated outlets, switches and door hardware, a new steel garage entry door, new exterior lights and a new stair handrail. The kitchen adds a new faucet with side sprayer and a new garbage disposal. Both bathrooms feature new toilets, vanity faucets and exhaust fans, plus a new medicine cabinet. The two-story floor plan offers 1,425 SqFt with vinyl plank flooring on both levels and the stairs, tile in the kitchen, entry and wet areas, and no carpet anywhere. The first floor holds the living room, a dining room, the kitchen and a downstairs primary suite with a private bath. Upstairs are three additional bedrooms, two with vaulted ceilings, and a second full bath. Laundry hookups and an attached 1-car garage with a rear-load driveway. Out back, French doors open to a yard with a white vinyl privacy fence on a 0.11-acre lot, plus a covered front porch. $740 annual HOA and no CDD. Flood Zone X, so no flood insurance is required. Conveniently located near shopping, dining and schools, with an easy commute to Tampa. Buyer credit available with use of Seller's preferred lender. Schedule your showing today.
Driving directions : From I-75, take Exit 250 and head east on Gibsonton Dr. Turn right onto US-301 S and go about 4 miles. Just north of Big Bend Rd, turn right onto Summerview Cir into Summerview Oaks and follow Summerview Cir to 10332.
| Rooms | Dimension | Description |
|---|---|---|
| Living Room | 16.11x13.9 | First level |
| Kitchen | 7.8x10.11 | First level |
| Dining Room | 8.11x14.7 | First level |
| Primary Bedroom | 11.4x13 | First level |
| Bedroom 2 | 10.3x11 | Second level |
| Bedroom 3 | 10.3x13.11 | Second level |
| Bedroom 4 | 10.3x10.6 | Second level |
3, 2, 1,555ft²
MLS#: O6370954

Riverview / South Pointe Community
3, 2, 1,503ft²
MLS#: G5116575

3, 2, 1,880ft²
MLS#: TB8539550
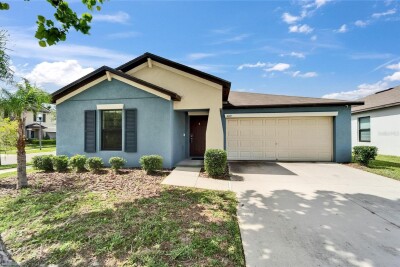
3, 2, 1,561ft²
MLS#: TB8466320