Українська / Español / Русский

Julia Vakulenko - Broker -

O6444743 virtually staged O6444743 O6444743 virtually staged O6444743 O6444743 O6444743 O6444743 virtually staged O6444743 virtually staged O6444743 O6444743 virtually staged O6444743 O6444743 O6444743 O6444743 O6444743
Loading map ...
Loading map ...

15535 MILLER CREEK DR, SUN CITY CENTER, 33573


Property highlights

  • MLS#: O6444743
  • 5,028.00 lot size Sq.Ft.
  • Year built: 2022
  • Parking spaces: 2
  • Listed: 09/29/2026
  • Taxes: $8,921.00
  • Annual CDD fee (inc. in Taxes): $2,163.00
  • HOA fees (monthly): $13.67
  • Average Monthly Fees (not including CDD, if any): $13.67

Property Overview

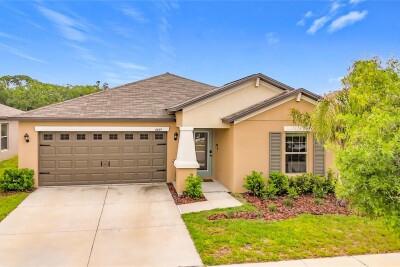
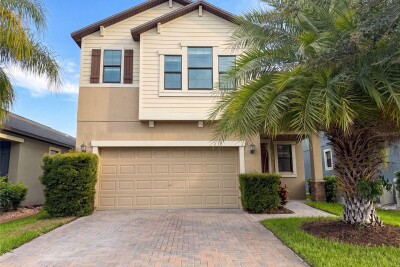
This 5-bedroom, 2.5-bathroom two-story home features a spacious, modern layout built in 2022 and paired with an attached 2-car garage. The main level showcases an expansive open floor plan highlighted by a seamless living room and dining room combo, ideal for both everyday living and entertaining. The updated kitchen comes equipped with sleek stainless steel appliances, while plush carpet on the stairs and in the bedrooms adds warm comfort throughout the home's multi-level layout. Combining generous space, contemporary construction, and a functional design, this turnkey home is ready for easy, low-maintenance living.

One or more photos in this listing have been virtually staged.

Driving directions : From US-41 S (Tamiami Trail) or I-75 (Exit 240B), head east on FL-674 E / College Ave for approximately 0.8 miles. Turn north (left) onto 19th St NE / Cypress Creek Rd and proceed for about 1.2 miles, passing Shields Middle School on your right. Turn east (right) onto 19th Ave NE, then take the first left (north) onto Miller Creek Dr into the Cypress Mill community. Follow Miller Creek Dr through the neighborhood; 15535 Miller Creek Dr will be located on your right.

Property Features

Rooms Dimension Description
Primary Bedroom 12x14 Second level
Bedroom 2 10x10 Second level
Bedroom 3 10x10 Second level
Bedroom 4 10x10 Second level
Bedroom 5 10x10 Second level
Living Room 12x14 First level
Kitchen First level

Interior Features

  • Ceiling Fans(s)
  • Thermostat
  • Walk-In Closet(s)

Appliances

  • Built-In Oven
  • Dishwasher
  • Disposal
  • Microwave
  • Refrigerator

Heating

  • Central

Laundry features

  • Laundry Room

Air Conditioning

  • Central Air

Floor Covering

  • Carpet
  • Tile

Utilities

  • Underground Utilities

Exterior features

  • None

View

  • City

Patio and porch features

  • Porch

Architectural Style

  • Traditional

Construction Materials

  • Stucco

Road Surface Type

  • Asphalt

Roof

  • Shingle

Foundation

  • Slab

Lot Features

  • Level

School Information


Listing information courtesy of ENTERA REALTY LLC

All listing information is deemed reliable but not guaranteed and should be independently verified through personal inspection by appropriate professionals. Listings displayed on this website may be subject to prior sale or removal from sale; availability of any listing should always be independently verified.
Listing information is provided for consumer personal, non-commercial use, solely to identify potential properties for potential purchase; all other use is strictly prohibited and may violate relevant federal and state law.
Listing data comes from My Florida Regional MLS.