5104 E LONGBOAT BLVD
4, 3, 3,303ft²
MLS#: TB8528845


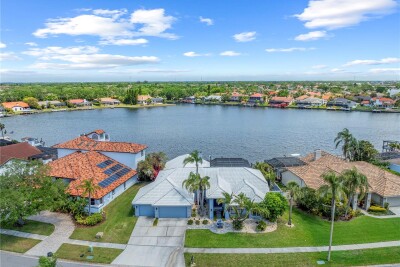
Experience exceptional waterfront living in Tampa’s established Bay Crest Park community. This impressive 5,091 sq. ft. residence offers 7 bedrooms and 6 baths, Media center that doubles as 8th bedroom and Laundry closet, combining generous living space, extensive upgrades and a versatile floor plan designed for everyday comfort, entertaining and multigenerational living.
The home features a main-level primary suite, two additional upstairs en-suite bedrooms, a flexible office/bedroom with dual-access bath, and laundry facilities on both levels. Interior appointments include Level 5 calcite countertops and window sills, solid-wood birch cabinetry by Lily Ann Cabinets, commercial-style Electrolux appliances, crown molding, 6-inch baseboards, LED lighting, tile flooring downstairs and wood-plank flooring upstairs.
Significant improvements include two HVAC systems with four independently controlled zones, separate electrical panels for the upper and lower levels, updated plumbing, water softener, impact windows and doors, and fiber/CAT6E connectivity. Even the one-car garage is conditioned with central air and heat.
Outdoor living is equally impressive with a recently resurfaced saltwater pool, Florida room, upstairs balcony and private waterfront setting. The dock and boat lift feature newer poles and cabling, with an aluminum lift configured for a Triton, providing canal access toward Tampa Bay.
Bay Crest Park offers a distinctive waterfront lifestyle with a residents-only community boat ramp while remaining conveniently located near Rocky Point, Tampa International Airport, Westshore, International Plaza, dining, shopping and major Tampa employment centers.
From its expansive floor plan and substantial upgrades to its pool, dock and connection to Tampa Bay, 8704 Bay Crest Lane delivers the space, versatility and waterfront lifestyle that define exceptional Tampa living.
Driving directions : east on Memorial Hwy, turn right onto Bay Crest Dr, then right onto Bay Crest Ln; 8704 is the second house on the left. FROM MEMORIAL HWY ? BAY CREST DR ? RIGHT ON BAY CREST LN ? 8704 BAY CREST LN, SECOND HOME ON LEFT.
| Rooms | Dimension | Description |
|---|---|---|
| Dining Room | First level , Ceramic Tile | |
| Kitchen | First level , Ceramic Tile | |
| Living Room | First level , Ceramic Tile | |
| Primary Bedroom | First level , Ceramic Tile , Built-In Shelving , Built-In Shower Bench , Ceiling Fan(s) , Exhaust Fan , Multiple Shower Heads , Shower No Tub | |
| Bedroom 1 | First level , Ceramic Tile,Concrete , Ceiling Fan(s) , En Suite Bathroom , Exhaust Fan , Shower No Tub , Single Vanity | |
| Bedroom 2 | First level , Ceramic Tile | |
| Bathroom 1 | First level , Ceramic Tile , Exhaust Fan , Other Specify In Remarks , Shower No Tub , Single Vanity | |
| Primary Bedroom | Second level , Luxury Vinyl , Ceiling Fan(s) , Double Vanity , En Suite Bathroom , Exhaust Fan , Other Specify In Remarks , Shower No Tub | |
| Primary Bedroom | Second level , Luxury Vinyl , En Suite Bathroom , Exhaust Fan | |
| Bedroom 3 | Second level , Luxury Vinyl | |
| Bedroom 4 | Second level , Luxury Vinyl | |
| Bathroom 2 | Second level , Luxury Vinyl , Exhaust Fan , Other Specify In Remarks , Shower No Tub | |
| Florida Room | Second level , Luxury Vinyl , Other Specify In Remarks | |
| Family Room | Second level , Luxury Vinyl , Single Vanity | |
| Media Room | Second level , Luxury Vinyl , Other Specify In Remarks |
4, 3, 3,303ft²
MLS#: TB8528845
8, 8, 3,224ft²
MLS#: TB8412300

3, 2, 2,317ft²
MLS#: TB8483208