Українська / Español / Русский

Julia Vakulenko - Broker -

O6441468 O6441468 O6441468 O6441468 O6441468 O6441468 O6441468 O6441468 O6441468 O6441468 O6441468 O6441468 O6441468 O6441468 O6441468 O6441468 O6441468 O6441468 O6441468 O6441468 O6441468 O6441468 O6441468 O6441468 O6441468 O6441468 O6441468 O6441468 O6441468 O6441468 O6441468 O6441468 O6441468 O6441468 O6441468 O6441468 O6441468 O6441468 O6441468 O6441468 O6441468 O6441468 O6441468 O6441468 O6441468 O6441468 O6441468 O6441468 O6441468 O6441468 O6441468 O6441468 O6441468 O6441468
Loading map ...
Loading map ...

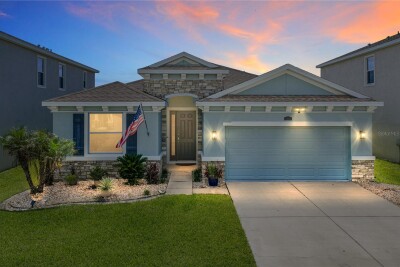
30575 GILBERN RD, WESLEY CHAPEL, 33545

  • $449,900
  • Price changed 10/03/2026 from $469,000, -4.07%
  • 5 Beds, 3 Baths , 2,615 Sq.Ft
  • County: Pasco
  • Subdivision: WESBRIDGE


Property highlights

  • MLS#: O6441468
  • 4,600.00 lot size Sq.Ft.
  • Year built: 2022
  • Parking spaces: 2
  • Listed: 09/14/2026
  • Taxes: $2,441.96
  • Annual CDD fee (inc. in Taxes): $1,708.00
  • HOA fees (monthly): $70.00
  • Average Monthly Fees (not including CDD, if any): $70.00
  • Virtual Tour

Property Overview

Welcome to this move-in-ready 5-bedroom, 3-bath home built in 2022 in the gated Wesbridge community! Offering 2,615 sq. ft., this spacious home features a bright open-concept kitchen and living area, ceramic tile flooring, a 2-car garage, and a versatile upstairs loft—ideal as a media room, home office, or second living space. Enjoy added privacy with a wooded buffer and no rear neighbors.
Wesbridge offers resort-style amenities including a zero-entry pool, water slide and splash feature, clubhouse and pavilion, dog park, playground, green spaces, and sidewalks. Conveniently located near Wesley Chapel schools, District Park, shopping, dining, medical facilities, SR-54, Wiregrass, and I-75. Gated, spacious, and only four years young—schedule your private showing today!

Driving directions : I275 N to exit 279 towards Wesley Chapel/Zephyrhills. Left on Valdine Rd, Right on Wells Rd, right on Dutton, Left on Gilbern Rd to house.

Property Features

Rooms Dimension Description
Kitchen 13x18 First level , Ceramic Tile
Living Room 14x17 First level , Ceramic Tile
Primary Bedroom 14x15 Second level , Carpet

Interior Features

  • Eat-in Kitchen
  • Kitchen/Family Room Combo
  • Living Room/Dining Room Combo
  • PrimaryBedroom Upstairs
  • Smart Home
  • Thermostat
  • Walk-In Closet(s)

Appliances

  • Dishwasher
  • Range

Heating

  • Central

Laundry features

  • Laundry Room

Air Conditioning

  • Central Air

Floor Covering

  • Ceramic Tile

Utilities

  • Electricity Connected
  • Sewer Connected

Exterior features

  • Hurricane Shutters
  • Sidewalk

Construction Materials

  • Block
  • Stucco

Road Surface Type

  • Concrete

Roof

  • Shingle

Foundation

  • Slab

School Information


Listing information courtesy of FORTUNE SMART HOMES REAL ESTATE GROUP LLC

All listing information is deemed reliable but not guaranteed and should be independently verified through personal inspection by appropriate professionals. Listings displayed on this website may be subject to prior sale or removal from sale; availability of any listing should always be independently verified.
Listing information is provided for consumer personal, non-commercial use, solely to identify potential properties for potential purchase; all other use is strictly prohibited and may violate relevant federal and state law.
Listing data comes from My Florida Regional MLS.