Українська / Español / Русский

Julia Vakulenko - Broker -

Virtually Staged Saple Image Virtually Staged Saple Image G5118610 G5118610 G5118610 G5118610 G5118610 G5118610 G5118610 G5118610 G5118610 G5118610 Virtually Staged Saple Image G5118610 G5118610 G5118610 G5118610 G5118610 G5118610 G5118610 G5118610 G5118610 G5118610 G5118610 G5118610 G5118610 G5118610 G5118610 G5118610 G5118610 G5118610 G5118610 G5118610 G5118610 Virtually Staged Saple Image
Loading map ...
Loading map ...

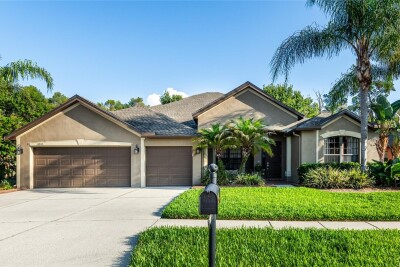
17546 VALLEYWOOD PKWY, LAND O LAKES, 34638

  • $631,990
  • 4 Beds, 4 Baths , 3,099 Sq.Ft
  • County: Pasco
  • Community: Angeline


Property highlights

  • MLS#: G5118610
  • 7,200.00 lot size Sq.Ft.
  • Year built: 2026
  • Parking spaces: 2
  • Pool: Community pool
  • Listed: 10/03/2026
  • Taxes: $5,138.00
  • Annual CDD fee (inc. in Taxes): $4,153.00
  • HOA fees (monthly): $325.00
  • Average Monthly Fees (not including CDD, if any): $375.00
  • Maintenance fee includes: Pool and Internet
  • Virtual Tour

Property Overview

Virtually Staged. Privacy, space, and elevated design come together in this exceptional Arlington. Located on a desirable cul-de-sac lot backing directly to the Angeline Preserve, this 3,099 sq. ft. home features 4 bedrooms, 4 bathrooms, a versatile loft, and a 3-car garage with epoxy floors. Inside, upgraded finishes include a gourmet kitchen with 3cm quartz countertops and herringbone backsplash, 8-foot doors throughout, and a primary suite with a glass-enclosed shower. Three sliders open to the covered lanai, creating a seamless connection to the peaceful preserve setting with no rear neighbors. The loft space offers flexibility for a home office, media room, playroom, or additional living space. Angeline offers an exciting collection of amenities, including miles of trails, future lagoon and City Center, schools, a regional park, community farm, and Moffitt’s Global Innovation Center. With convenient access to the Suncoast Parkway and I-275, residents enjoy connectivity to Tampa, Tampa International Airport, USF, and the greater Tampa Bay area.

Driving directions : From the Suncoast Parkway go east of Hwy 52. Turn right (south) onto N Sunlake Blvd. Turn left (east) onto Crisp Apple Lane, Tun right onto Valleywood Parkway.

Property Features

Rooms Dimension Description
Dining Room 12x6 First level , Tile
Kitchen 11x9 First level , Tile , Walk-In Pantry
Great Room 11x22 First level , Tile
Primary Bedroom 15x18 First level , Carpet , En Suite Bathroom
Primary Bathroom First level , Tile , Double Vanity , Exhaust Fan , Rain Shower Head , Shower No Tub , Water Closet/Priv Toilet
Bedroom 2 13x13 First level , Carpet
Bedroom 3 13x14 First level , Carpet
Bedroom 4 10x11 First level , Carpet
Bonus Room 17x16 Second level , Carpet

Interior Features

  • Open Floorplan
  • Primary Bedroom Main Floor
  • Split Bedroom
  • Stone Counters
  • Thermostat

Appliances

  • Dishwasher
  • Disposal
  • Microwave
  • Range

Heating

  • Central
  • Heat Pump

Laundry features

  • Inside
  • Laundry Room
  • Washer Hookup

Air Conditioning

  • Central Air

Floor Covering

  • Carpet
  • Tile

Utilities

  • BB/HS Internet Available
  • Cable Available
  • Electricity Available
  • Natural Gas Available
  • Public
  • Sewer Available
  • Sewer Connected
  • Underground Utilities

Exterior features

  • Sidewalk

Parking features

  • Driveway
  • Garage Door Opener
  • Workshop in Garage

Patio and porch features

  • Covered
  • Front Porch
  • Rear Porch

Pets restrictions

  • Check with HOA

Architectural Style

  • Contemporary
  • Traditional

Community Features

  • Community Mailbox
  • Deed Restrictions
  • Irrigation-Reclaimed Water
  • Park
  • Playground
  • Pool
  • Restaurant
  • Sidewalks
  • Street Lights

Association Amenities

  • Fence Restrictions
  • Pickleball Court(s)
  • Playground
  • Pool
  • Trail(s)

Security Features

  • Smoke Detector(s)

Construction Materials

  • Block
  • Concrete
  • Stucco
  • Frame

Road Surface Type

  • Asphalt
  • Paved

Property Condition

  • Completed

Roof

  • Shingle

Foundation

  • Slab

Vegetation

  • Trees/Landscaped

Lot Features

  • Cleared
  • City Limits
  • Level
  • Sidewalk
  • Paved

School Information


Listing information courtesy of OLYMPUS EXECUTIVE REALTY INC

All listing information is deemed reliable but not guaranteed and should be independently verified through personal inspection by appropriate professionals. Listings displayed on this website may be subject to prior sale or removal from sale; availability of any listing should always be independently verified.
Listing information is provided for consumer personal, non-commercial use, solely to identify potential properties for potential purchase; all other use is strictly prohibited and may violate relevant federal and state law.
Listing data comes from My Florida Regional MLS.