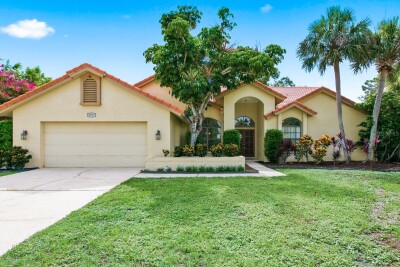
2729 REDFORD CT E
3, 2, 2,542ft²
MLS#: TB8488772


Location, location, location! Situated in Clearwater's Countryside area, this 3-bedroom, 2-bath, 2-car garage home with a private pool combines comfortable interiors, inviting outdoor spaces, and valuable improvements.
Inside, discover two separate living areas, a fireplace, and skylights that bring natural light into the kitchen. No carpet throughout! An enclosed, heated and cooled former patio currently serves as a sunroom and separate office, offering additional flexibility for work, hobbies, or relaxation. Step outside to your private swimming pool, ranging from 4 to 8 feet deep, surrounded by mature landscaping and enjoy the best of outdoor Florida living.
Enjoy lasting peace of mind with a Drexel DMC 1500SS standing-seam metal roof installed in 2014, offering decades of potential service life ahead. Additional improvements include attic insulation, a whole-house water softener installed in 2023, and a pool pump and solar panel system also installed in 2023. The seller will pay off the solar panels before closing. A well-fed irrigation system adds convenience to maintaining the landscaping.
Enjoy the freedom of NO HOA, with golf, tennis, parks, playgrounds, dog trails, and the Duke Energy Trail nearby. Educational opportunities include gifted programs at Curlew Creek Elementary and Safety Harbor Middle School, along with the International Baccalaureate Middle Years Programme at Safety Harbor Middle and the IB Diploma Programme at Palm Harbor University High School, subject to program eligibility and admission requirements. Countryside shopping, dining, and Mease Countryside Hospital are conveniently close, while Honeymoon Island's beautiful Gulf beaches are approximately 18 minutes away.
More than just a place to live, this home offers the flexibility to work, entertain, and relax, with everyday conveniences and recreational opportunities all within reach.
Driving directions : From US Highway 19, head east on Main Street (SR 580), turn north onto Countryside Boulevard, then west onto St. Andrews Drive. The home will be the third property on your right.
| Rooms | Dimension | Description |
|---|---|---|
| Kitchen | 13.5x12 | First level , Laminate , Bidet |
| Dining Room | 12x10 | First level , Laminate |
| Living Room | 20x13 | First level , Laminate |
| Living Room | 21x12.5 | First level , Laminate |
| Florida Room | 15x14 | First level , Laminate |
| Office | 14x12 | First level , Laminate |
| Primary Bedroom | 17x12 | First level , Laminate |
| Primary Bathroom | 8x5.5 | First level , Ceramic Tile |
| Bedroom 2 | 15x10.5 | First level , Laminate |
| Bedroom 3 | 13x10.5 | First level , Laminate |
| Bathroom 2 | 7.5x5 | First level , Ceramic Tile |
3, 2, 2,542ft²
MLS#: TB8488772
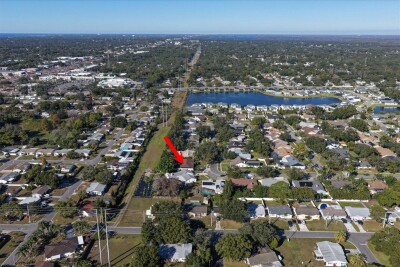
4, 2, 2,411ft²
MLS#: TB8456035
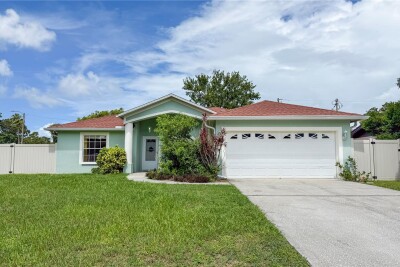
3, 2, 1,426ft²
MLS#: TB8500896