Українська / Español / Русский

Julia Vakulenko - Broker -

A4709927 A4709927 A4709927 A4709927 A4709927 A4709927 A4709927 A4709927 A4709927 A4709927 A4709927 A4709927 A4709927 A4709927 A4709927 A4709927 A4709927 A4709927 A4709927 A4709927 A4709927 A4709927 A4709927 A4709927 A4709927 A4709927 A4709927 A4709927 A4709927 A4709927 A4709927 A4709927 A4709927
Loading map ...
Loading map ...

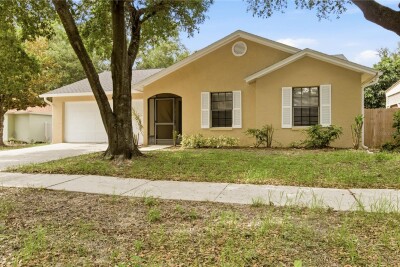
2113 LACEFLOWER DR, BRANDON, 33510


Property highlights

  • MLS#: A4709927
  • 3,149.00 lot size Sq.Ft.
  • Year built: 2020
  • Parking spaces: 2
  • Listed: 10/21/2026
  • Taxes: $5,721.03
  • HOA fees (monthly): $186.00
  • Average Monthly Fees (not including CDD, if any): $186.00
  • Maintenance fee includes: Common Area Taxes, Maintenance Structure, Maintenance Grounds and Management
  • Building Name: 2113
  • Virtual Tour

Property Overview

Welcome to modern townhome living in the highly sought-after, NO CDD community of The Timbers at Williams Landing! Built by Ryan Homes, this pristine 3-bedroom, 2.5-bathroom layout impresses from the moment you step inside with soaring two-story ceilings, crisp neutral finishes, and durable ceramic tile flooring stretching across the main living areas. The stylish kitchen features rich granite countertops, solid white cabinetry, a tiled backsplash, stainless steel appliances, pantry storage, and a sprawling breakfast bar that seamlessly connects to the open dining and living spaces—perfect for hosting family and friends. Upstairs, discover a versatile flex loft ideal for a home office, media room, or play area, alongside 2 spacious carpeted bedrooms. The primary retreat is on the main level, and offers a private sanctuary complete with a generous walk-in closet and an en-suite bath featuring a dual-sink vanity and a walk-in shower. Enjoy stress-free, low-maintenance living with a low monthly HOA fee covering exterior and grounds upkeep, plus the ultimate location convenience just minutes from I-75, I-4, the Selmon Expressway, local shopping, dining, and Downtown Tampa. Schedule your private showing today!

Driving directions : From I-75, take Exit 260 heading east, then make an immediate right at the light onto Williams Road; take the second left after the railroad tracks to stay on Williams Road, turn right onto Laceflower Drive, and the home will be on your left.

Property Features

Rooms Dimension Description
Living Room 13x16 First level , Ceramic Tile
Kitchen 12x12 First level , Ceramic Tile , Breakfast Bar , Closet Pantry
Primary Bedroom 15x12 First level , Carpet , En Suite Bathroom
Loft 10x12 Second level , Carpet

Interior Features

  • Ceiling Fans(s)
  • High Ceilings
  • Living Room/Dining Room Combo
  • Open Floorplan
  • Primary Bedroom Main Floor
  • Smart Home
  • Solid Surface Counters
  • Split Bedroom
  • Walk-In Closet(s)

Appliances

  • Dishwasher
  • Disposal
  • Dryer
  • Electric Water Heater
  • Microwave
  • Range
  • Refrigerator
  • Washer

Heating

  • Central

Laundry features

  • Inside
  • Laundry Room

Air Conditioning

  • Central Air

Floor Covering

  • Carpet
  • Ceramic Tile

Utilities

  • Public

Exterior features

  • Rain Gutters
  • Sidewalk

Parking features

  • Driveway
  • Garage Door Opener

Patio and porch features

  • Patio

Pets restrictions

  • Buyer/buyer’s agent to verify with association.

Community Features

  • Community Mailbox
  • Sidewalks

Security Features

  • Security System
  • Smoke Detector(s)

Construction Materials

  • Block
  • Frame

Road Surface Type

  • Concrete
  • Paved

Property Condition

  • Completed

Roof

  • Shingle

Foundation

  • Slab

School Information


Listing information courtesy of PREFERRED SHORE LLC

All listing information is deemed reliable but not guaranteed and should be independently verified through personal inspection by appropriate professionals. Listings displayed on this website may be subject to prior sale or removal from sale; availability of any listing should always be independently verified.
Listing information is provided for consumer personal, non-commercial use, solely to identify potential properties for potential purchase; all other use is strictly prohibited and may violate relevant federal and state law.
Listing data comes from My Florida Regional MLS.