Українська / Español / Русский

Julia Vakulenko - Broker -

A4702599 A4702599 A4702599 A4702599 A4702599 A4702599 A4702599 A4702599 A4702599 A4702599 A4702599 A4702599 A4702599 A4702599 A4702599 A4702599 A4702599 A4702599 A4702599 A4702599 A4702599 A4702599 A4702599 A4702599 A4702599 A4702599 A4702599 A4702599 A4702599 A4702599 A4702599 A4702599 A4702599 A4702599 A4702599 A4702599 A4702599 A4702599 A4702599 A4702599 A4702599 A4702599 A4702599 A4702599 A4702599 A4702599 A4702599 A4702599 A4702599 A4702599 A4702599 A4702599 A4702599 A4702599 A4702599 A4702599 A4702599 A4702599 A4702599 A4702599 A4702599 A4702599
Loading map ...
Loading map ...

4304 LUKOW PL, VALRICO, 33596


Property highlights

  • MLS#: A4702599
  • 13,330.00 lot size Sq.Ft.
  • Year built: 1986
  • Parking spaces: 2
  • Pool: Private pool

Property Overview

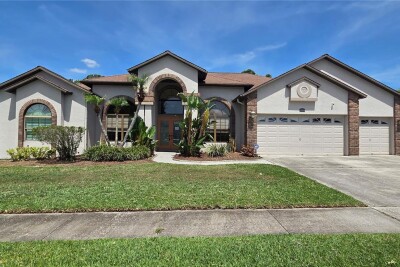
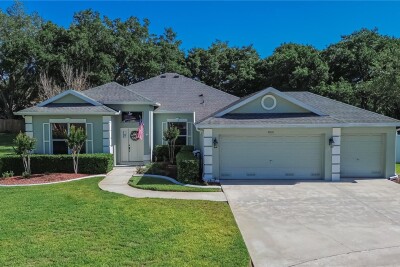
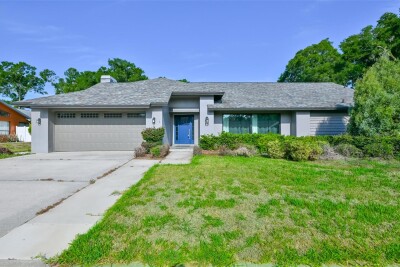
Beautifully updated pool home in the heart of Bloomingdale! This move-in-ready 4-bedroom, 3-bath home offers 2,374 sq. ft. of comfortable living space, combining modern updates with the space and privacy. Enjoy a beautifully renovated kitchen, family room fireplace, updated bathrooms, fresh finishes throughout, and the added peace of mind of a NEW ROOF. Step outside to your private screened pool, covered patio and generous backyard—perfect for family and entertaining, relaxing and enjoying the perfect setting for weekend gatherings, family time, pets or simply relaxing at home. Located in an established Bloomingdale community convenient to schools, parks, shopping, dining and everyday essentials. A spacious lot located on a quiet Cul-de-sac, private pool, modern updates and an established neighborhood—all in one home. This is the kind of home that is becoming harder to find!

Driving directions : USE GPS Head east on Glenhaven Dr toward Fownview Pl Turn right onto Nature's Way Blvd Turn right onto Elton Pl Turn left onto Dumont Dr Turn left onto Lukow Pl

Property Features

Rooms Dimension Description
Primary Bedroom First level
Bathroom 2 Second level
Bathroom 3 Second level
Bedroom 4 Second level
Primary Bathroom First level
Kitchen First level
Family Room First level
Dining Room First level

Interior Features

  • High Ceilings
  • Other
  • Primary Bedroom Main Floor
  • Solid Wood Cabinets
  • Stone Counters
  • Walk-In Closet(s)

Appliances

  • Dishwasher
  • Disposal
  • Dryer
  • Microwave
  • Other
  • Range
  • Refrigerator
  • Washer

Heating

  • Central

Laundry features

  • Laundry Room
  • Other

Air Conditioning

  • Central Air

Fireplace

  • Family Room

Floor Covering

  • Ceramic Tile
  • Laminate

Utilities

  • Cable Available
  • Electricity Available
  • Other
  • Public
  • Water Connected

Exterior features

  • Other

Pool features

  • In Ground

Construction Materials

  • Block
  • Brick
  • Other
  • Stucco

Road Surface Type

  • Asphalt

Roof

  • Shingle

Foundation

  • Other
  • Slab

Listing information courtesy of WRA BUSINESS & REAL ESTATE

All listing information is deemed reliable but not guaranteed and should be independently verified through personal inspection by appropriate professionals. Listings displayed on this website may be subject to prior sale or removal from sale; availability of any listing should always be independently verified.
Listing information is provided for consumer personal, non-commercial use, solely to identify potential properties for potential purchase; all other use is strictly prohibited and may violate relevant federal and state law.
Listing data comes from My Florida Regional MLS.