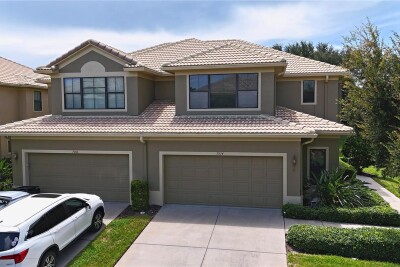
7974 TASSO CT
4, 3, 2,670ft²
MLS#: TB8527238


Discover this beautifully renovated 4-bedroom, 2-bath pool home in the heart of Seminole, currently operating as a short-term rental. Offering a versatile opportunity as a primary residence, vacation retreat, or investment property, this home combines modern updates with inviting indoor-outdoor living.
Inside, fresh interior paint and luxury vinyl plank flooring create a bright, contemporary feel. The updated kitchen features granite countertops, new cabinetry, and stainless steel appliances installed in 2022, including the range, microwave, and dishwasher. Both bathrooms have been fully renovated with modern vanities, fixtures, and lighting.
The spacious primary suite includes a private en-suite bathroom, walk-in shower, and generous walk-in closet. Outside, enjoy your own Florida retreat with a private swimming pool and screened enclosure—perfect for relaxing, entertaining, or hosting guests.
Major improvements include a new roof, HVAC system, and water heater, all installed in 2022, along with new pool enclosure screens completed in 2023. Conveniently located near Seminole’s shopping, dining, parks, and Gulf beaches, this move-in-ready pool home offers comfort, flexibility, and strong rental appeal.
Buyer and buyer’s agent should verify all short-term rental regulations, licensing requirements, and transferability.
Driving directions : Follow I-275 S to FL-694 W/Gandy Blvd in St. Petersburg. Take exit 28 from I-275 S . Continue on FL-694 W. Take Park Blvd to Magnolia Dr
| Rooms | Dimension | Description |
|---|---|---|
| Primary Bedroom | 13x13 | First level , Carpet |
| Bedroom 1 | 10x12 | First level , Carpet |
| Bathroom 2 | 14x12 | First level , Carpet |
| Bathroom 3 | 13x18 | First level , Carpet |
| Family Room | 15x12 | First level , Luxury Vinyl |
| Living Room | 20x15 | First level , Luxury Vinyl |
| Kitchen | 10x10 | First level , Luxury Vinyl |
4, 3, 2,670ft²
MLS#: TB8527238

3, 3, 2,250ft²
MLS#: TB8536656

4, 3, 1,979ft²
MLS#: TB8553208
3, 2, 2,250ft²
MLS#: TB8513556