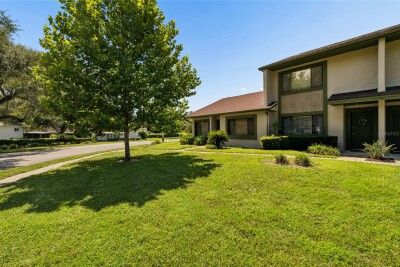
7803 AMBERLEA CT
2, 2, 1,250ft²
MLS#: TB8531928


BUYER BONUS $$$: Get a lower payment and lower out-of-pocket costs. Seller will contribute toward an interest rate buy down plus closing costs, up to maximum lender-allowed limits. Perfect for FHA, VA, or Conventional buyers looking to save thousands upfront."
Priced to Move! 2-Bed 2.5 Bath Condo in Meadowood Village – Under $170K!
Incredible opportunity to own a spacious, move-in-ready 2-bedroom, 2.5-bathroom townhome in the heart of Temple Terrace! Priced aggressively below market value for a fast sale, this 1,250 sq. ft. home is perfect for first-time buyers, downsizers, or investors seeking immediate rental income.
The main floor features an open, light-filled layout with a seamless living/dining flow and a guest half-bath. Upstairs features dual primary bedrooms, each with its own private en-suite. Enjoy great community amenities just steps from your door, including a swimming pool, tennis courts, and a clubhouse. Just minutes away from USF, Busch Gardens, shopping, dining, and major highways.
Highly motivated seller considering all offers. Special Seller concession for owner occupants using the preferred lender. Don't miss the best value in the zip code—schedule your viewing today!
Driving directions : From the corner of 56th St and Busch Blvd, go E on Busch Blvd. it turns into Bullard Pkwy, go R on 78th St to L on Meadowood Blvd to L on Amberlea to 2nd unit on R
| Rooms | Dimension | Description |
|---|---|---|
| Kitchen | 10x13 | First level , Laminate |
| Great Room | 13x18 | First level , Laminate |
| Primary Bedroom | 12x13 | Second level , Laminate |
| Bedroom 2 | 12x13 | Second level , Laminate |
| Bathroom 1 | 5x7 | Second level , Linoleum |
2, 2, 1,250ft²
MLS#: TB8531928

2, 2, 1,113ft²
MLS#: TB8534901

2, 1, 1,287ft²
MLS#: TB8552193
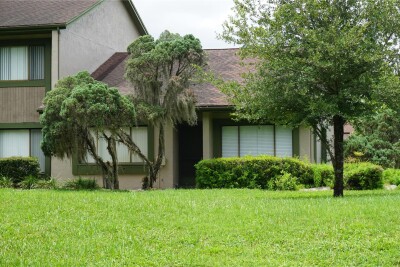
2, 2, 1,036ft²
MLS#: TB8530862